
Primary on Main

Address
3219 Ne 108th St, Vancouver, WA
Price
$ 695,000
Property Attributes
- ID#635934164
- TypeSingle Family
- Listing Status BumpableBuyer
- CountyCLARK
- CityVancouver
- Area42
- NeighborhoodSHERWOOD
- Zip98686
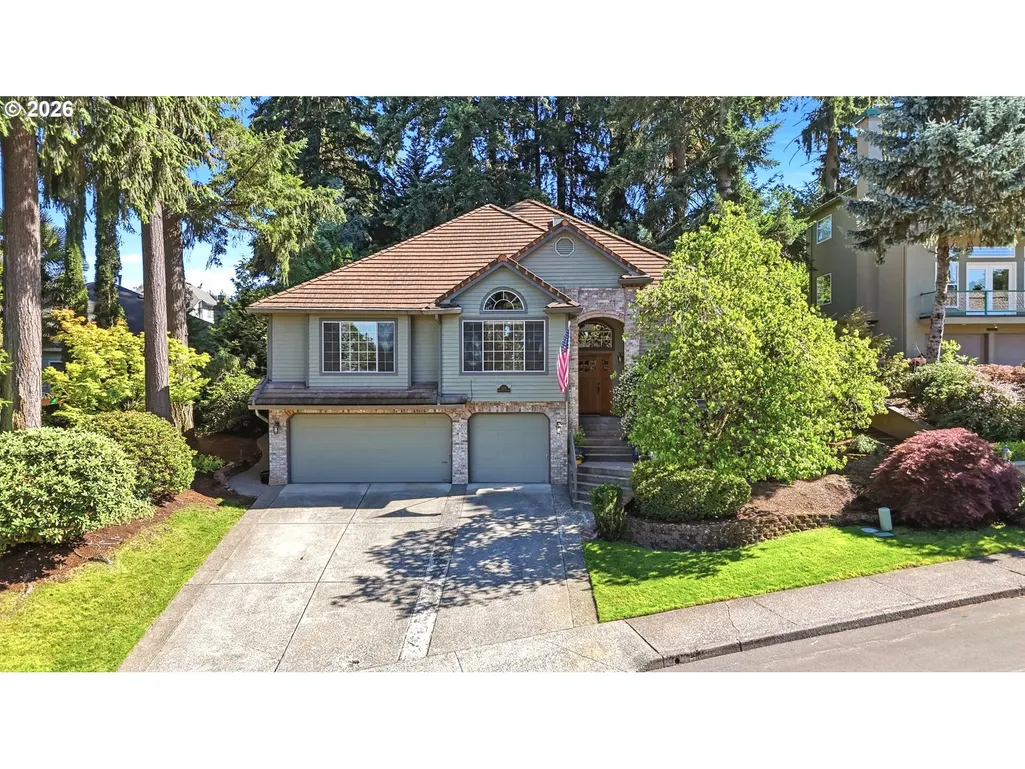
- StyleSplit,TriLevel
- Year Built1990
- Taxes$ 6883
- Price$ 695,000
- Bedrooms4
- Full Bathrooms2
- Half Bathrooms1
- Sqr Footage2471
- Lot Size0.23 Acres
Data Source:
Regional Multiple Listing Service (RMLSOR)
Property Description
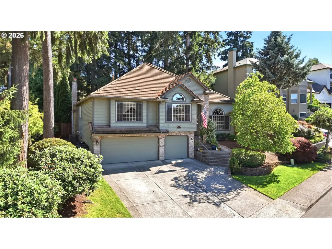
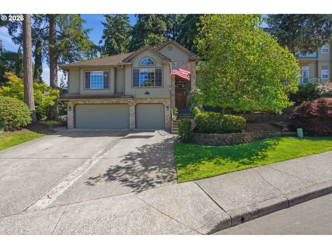
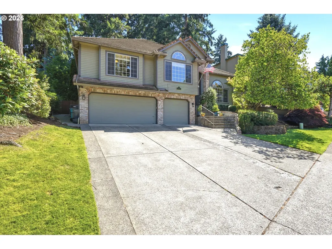
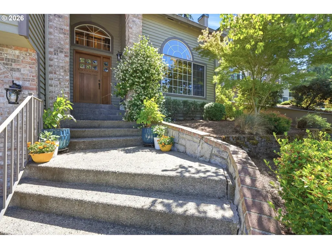
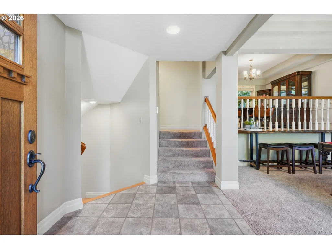
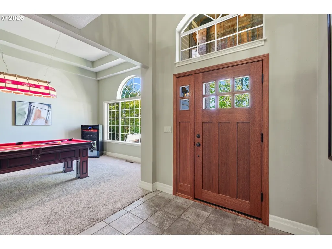
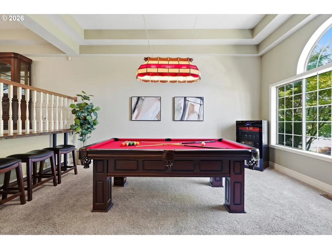
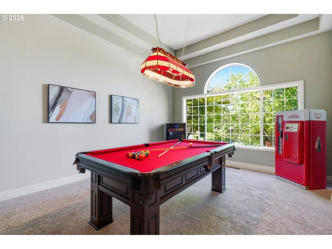
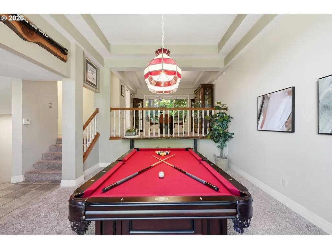
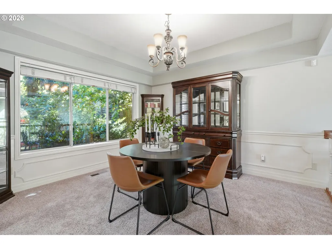
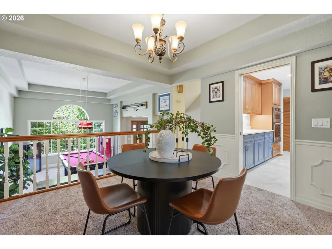
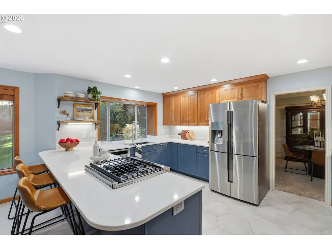
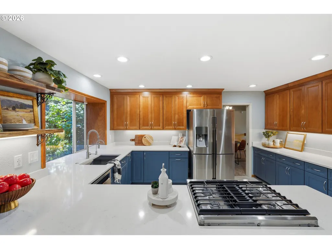
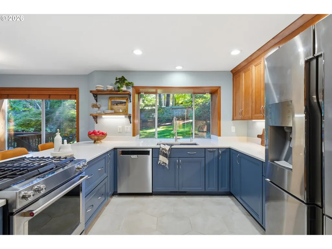
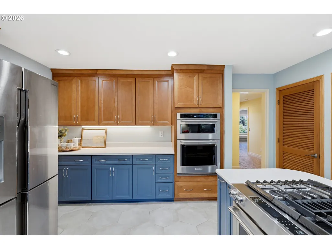
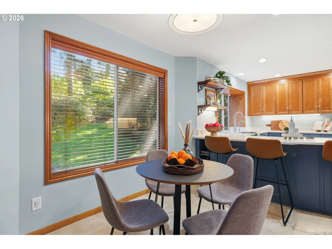
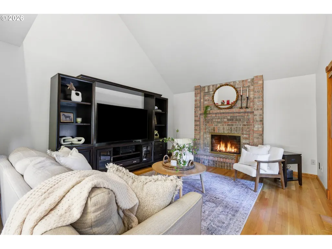
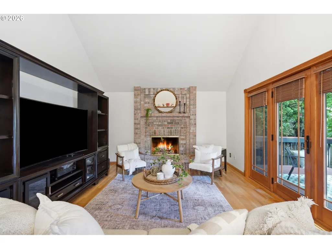
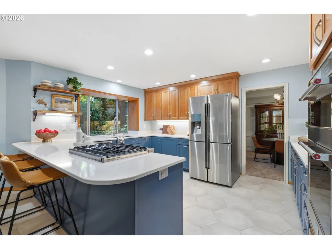
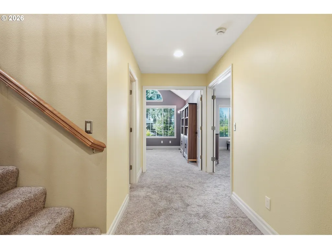
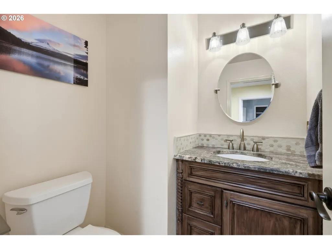
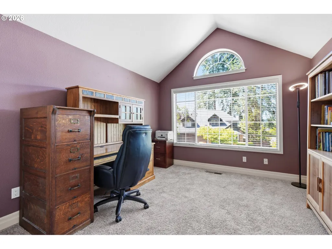
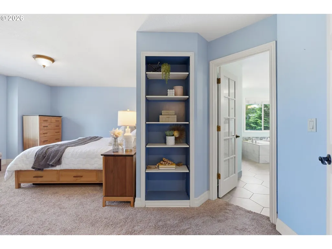
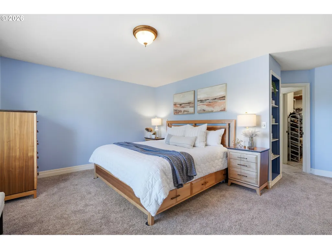
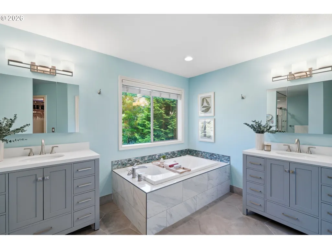
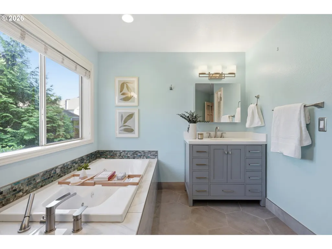
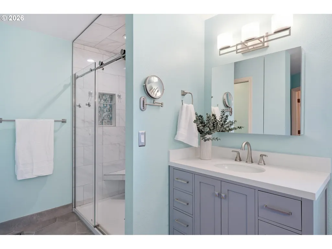
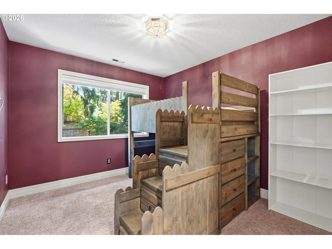
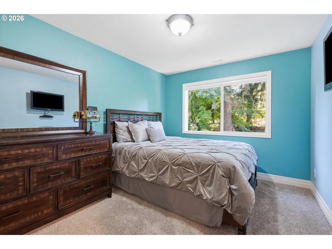
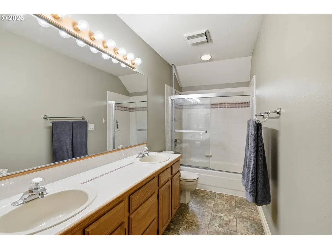
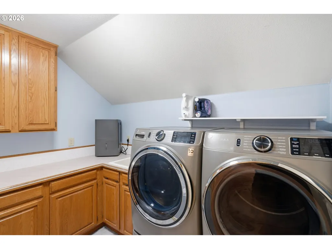
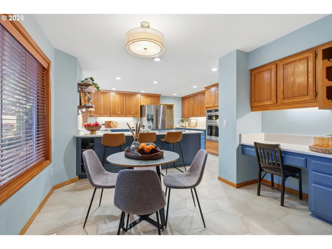
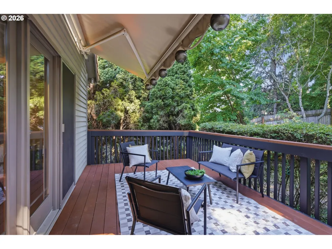
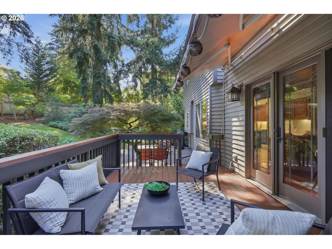
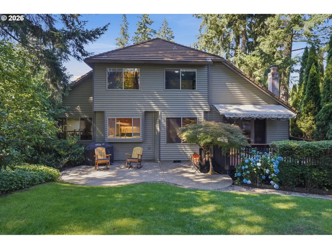
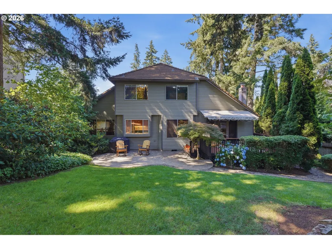
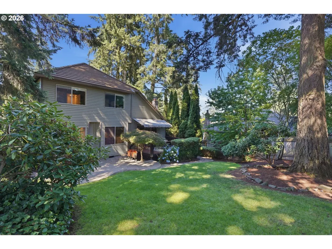
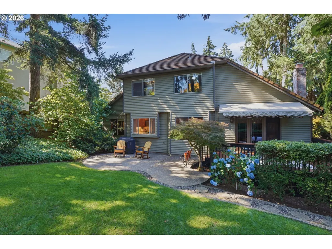
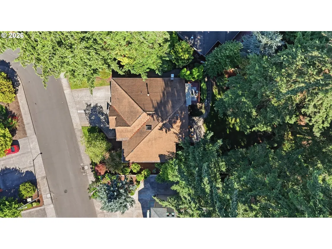
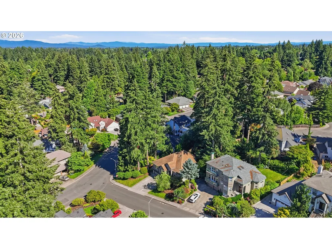
Refined residence set on a coveted .23-acre corner lot in Salmon Creek, where 2,471 square feet of thoughtfully designed living space unfolds with effortless flow. Four generously proportioned bedrooms and 2.5 baths provide comfortable retreat, while a separate formal dining room sets the stage for elegant entertaining. The inviting living area centers around a warm gas fireplace, seamlessly connecting to a beautifully appointed, upgraded kitchen outfitted with premium stainless steel appliances. Retreat to the upgraded primary bath, a true spa-inspired escape. Fresh designer paint and abundant storage lend polish and ease throughout, while a brand-new deck extends living space outdoors for al fresco gatherings. Enjoy the perfectly manicured backyard from the deck with mature trees providing shade and buffering noise so that you can enjoy nature's sounds. Complete with a 3-car garage, this is refined living with room for every lifestyle need. Close to shopping and trails. No HOA!
| Elementary School | Middle School | High School |
|---|---|---|
| Anderson Elementary School | Gaiser Middle School | Skyview High School |
| Price History | |
|---|---|
| 7/10/2026 | Listed $695,000 |
General Features
| Sewer | PublicSewer |
|---|---|
| Heating | ForcedAir |
| Cooling | CentralAir |
| Roof | Tile |
| Appliances | BuiltinOven,Dishwasher,Disposal,FreeStandingGasRange,FreeStandingRefrigerator,Microwave,Pantry,Quartz,StainlessSteelAppliance,Tile |
| Garage Spaces | 3.0 |
| Architectural Style | Split,TriLevel |
| Security Features | SecuritySystem,SecuritySystemOwned |
| Year Built | 1990 |
| Stories Count | 3 |
| Property Subtype | SingleFamilyResidence |
| Tax Year | 2025 |
| Parcel Number | 118254668 |
| County | Clark |
| Property Type | Residential |
| HOA | No |
| Subdivision Name | SHERWOOD |
| Full Baths | 2 |
| Status | BumpableBuyer |
| Directions | 99th to 33rd to 108th. Home on left |
| High School | Skyview |
| City | Vancouver |
| Disclosures | Disclosure |
| MLS Area | _42 |
| Lot Size Square Feet | 10018.0 |
| Listing Terms | Cash,Conventional,FHA,VALoan |
| Elementary School | Anderson |
| Tax Annual Amount | 6883.61 |
| Middle/Junior High School | Gaiser |
| Property Condition | Resale |
| Virtual Tour | https://my.matterport.com/show/?m=xdeoFn99oAN |
| Standard Status | ActiveUnderContract |
| Accessory Dwelling Unit Y/N | No |
| Legal Description | SHERWOOD PARK PHASE-I LOT 42 SUB 91 FOR ASSESSOR USE ONLY SHERWOOD |
| AttributionContact | 360-281-6136 |
| SeniorCommunityYn | False |
| ADU | False |
Interior Features
| Interior Amenities | GarageDoorOpener,HardwoodFloors,HighCeilings,JettedTub,Quartz,Skylight,SoakingTub,Sprinkler,TileFloor,VaultedCeiling,Wainscoting,WalltoWallCarpet,WasherDryer,WoodFloors |
|---|---|
| Basement | CrawlSpace |
| Total Fireplaces | 1 |
| Fireplace Features | Gas |
| Hot Water | Gas,Tankless |
| Window Features | DoublePaneWindows |
| Total Bathrooms | 2.1 |
| FuelDescription | Electricity,Gas |
| Total Bedrooms | 4 |
| Total Baths | 3 |
| 1/2 Baths | 1 |
Exterior Features
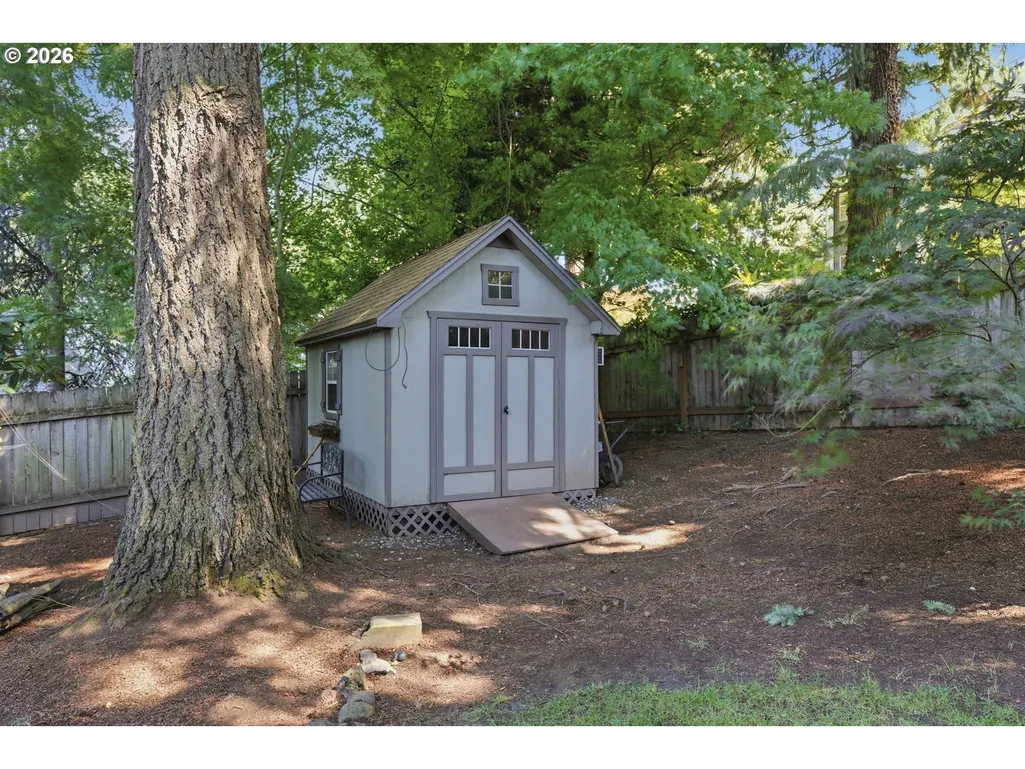
| Exterior Amenities | CoveredPatio,Deck,Fenced,Patio,Sprinkler,ToolShed,Yard |
|---|---|
| Parking Features | Driveway,OnStreet |
| Lot Features | CornerLot,PublicRoad,Sloped,Trees |
| Water Source | PublicWater |
| Total Parking | 3.0 |
| Garage Type | Attached |
| Exterior Description | Brick,Cedar |
| Foundation Details | ConcretePerimeter |
| Building Area Total | 2471.0 |
| Lot Size Acres | 0.23 |
| Road Surface Type | Paved |
Amenities
- Foreclosure
- Views
- Short Sale
- New Construction
- Adult 55+
- Lease To Own
- No HOA Fees
- Furnished
- Primary On Main
- Air Conditioning
- Seller Finance
- Green
- Fixer Upper
- Horse
- Golf
- Fireplace
- Deck
- Garage
- Basement
- Pool
Property vs Single Family Average in 98686
Price
Taxes
Year Built
Visits


 THIS IS A SAMPLE MLS FEED, COURTESY OF NORTHWEST MLS
