
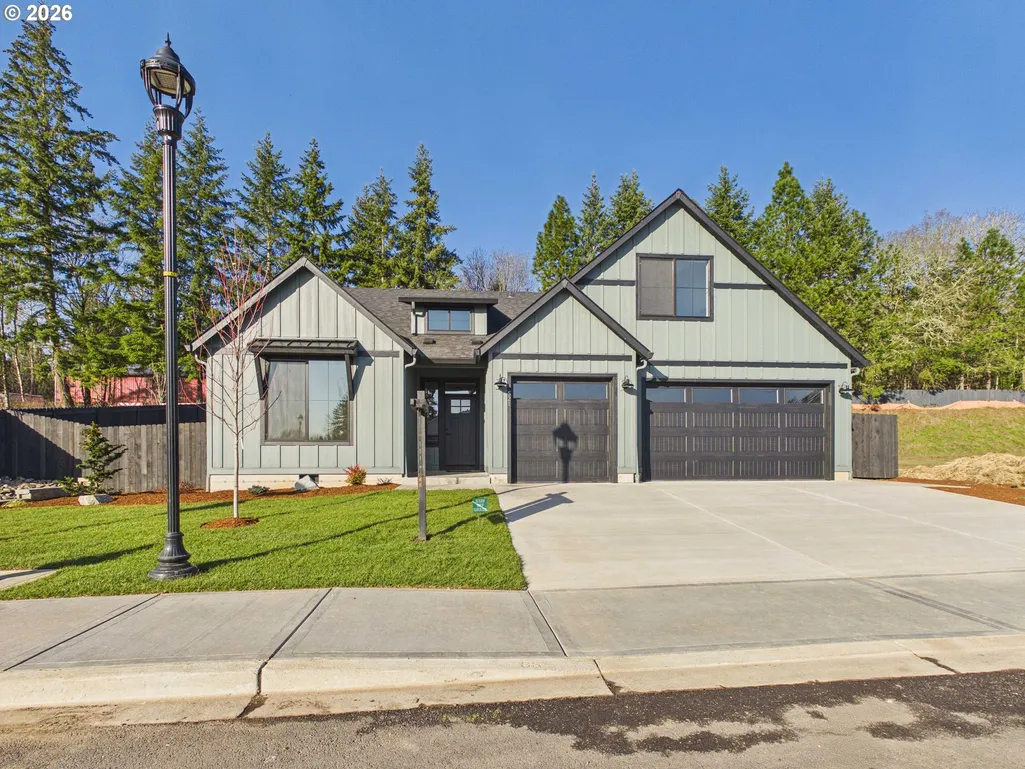
New Construction - Primary on Main - Eco Friendly
Address
521 W 20th Way, La Center, WA
Price
$ 799,900
Property Attributes
- ID#682022294
- TypeSingle Family
- Listing Status BumpableBuyer
- CountyCLARK
- CityLa Center
- Area70
- NeighborhoodStephens Hillside Farm
- Zip98629
- StyleFarmhouse
- Year Built2026
- Taxes$ 294
- Price$ 799,900
- Bedrooms4
- Full Bathrooms3
- Half Bathrooms0
- Sqr Footage2339
- Lot Size0.25 Acres
Data Source:
Regional Multiple Listing Service (RMLSOR)
Property Description
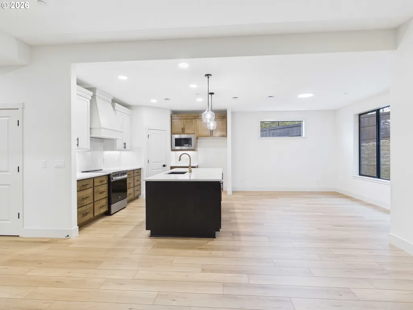
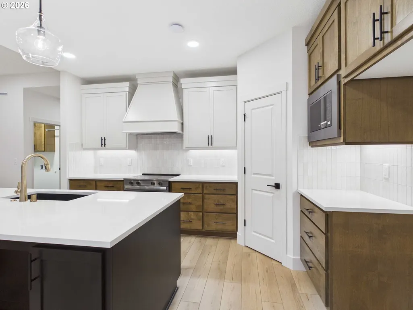
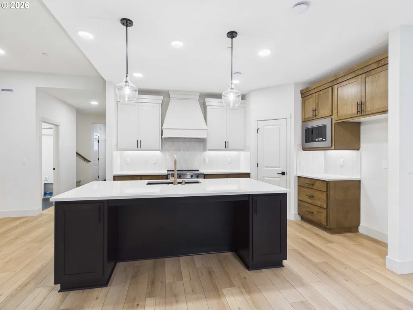
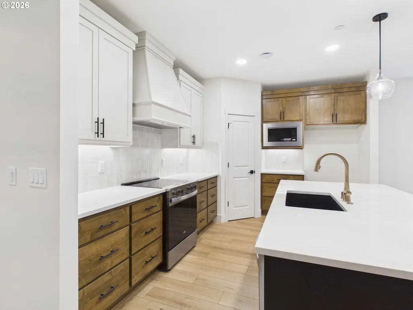
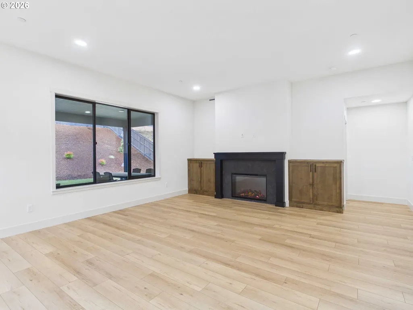
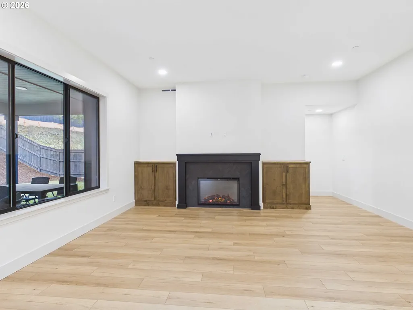
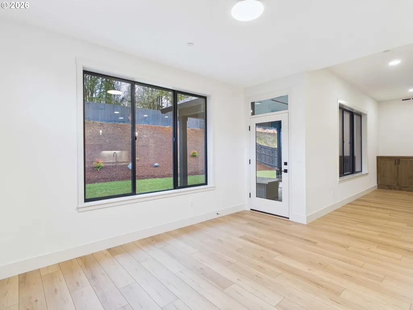
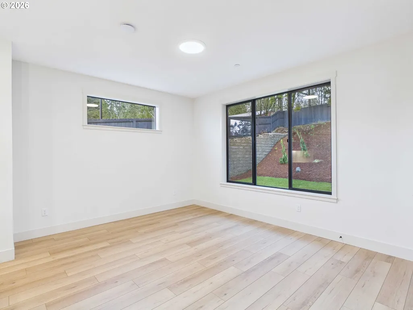
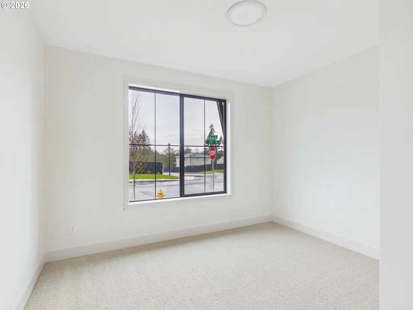
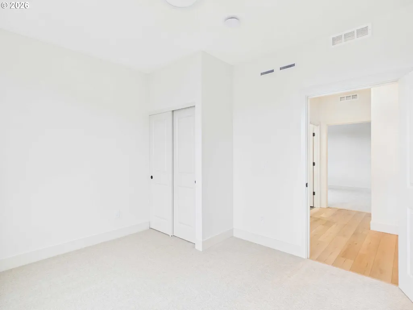
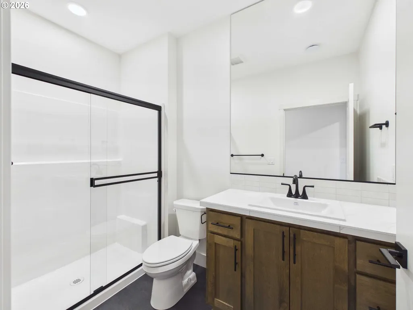
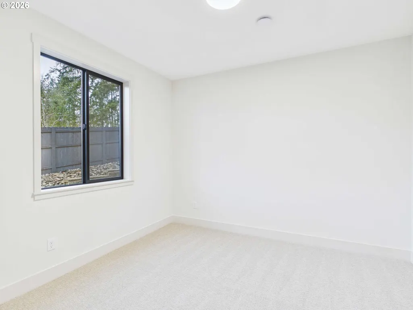
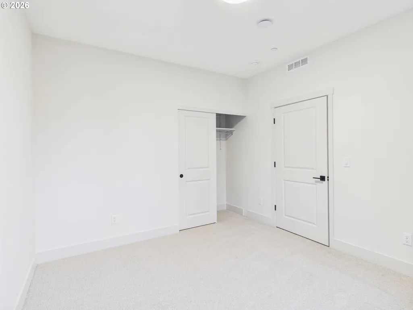
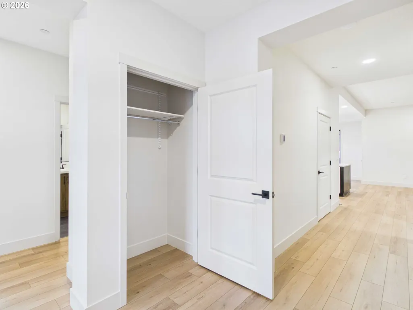
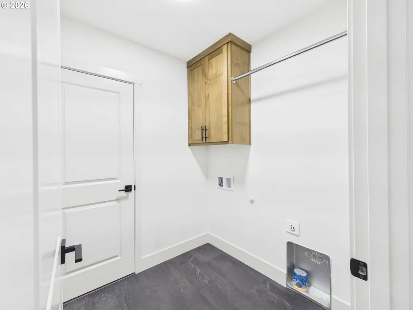
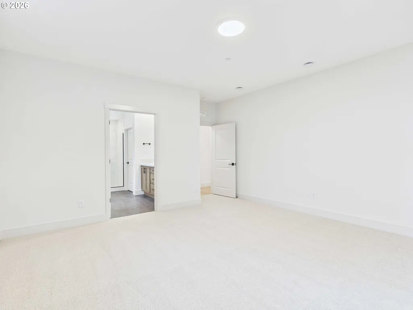
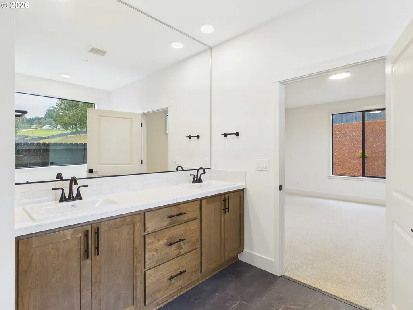
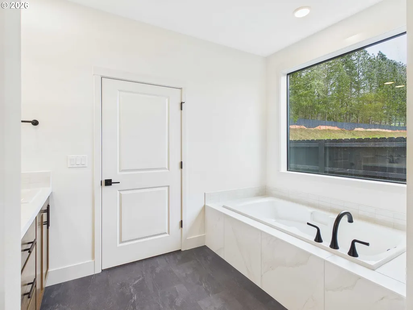
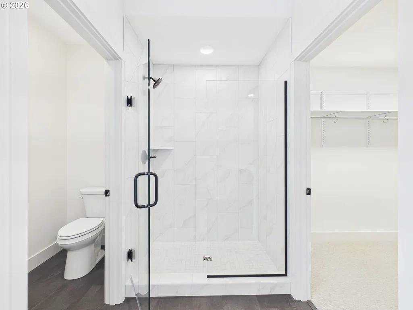
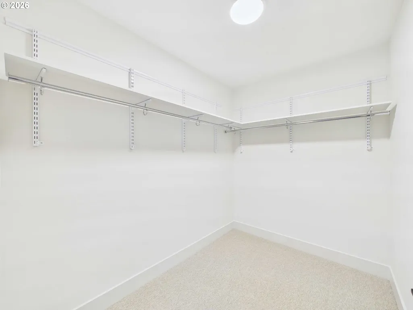
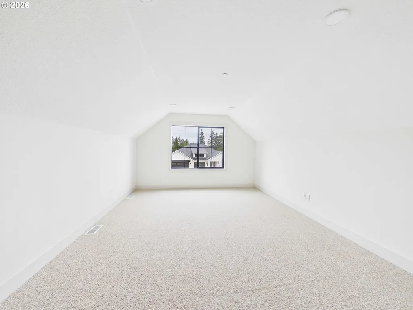
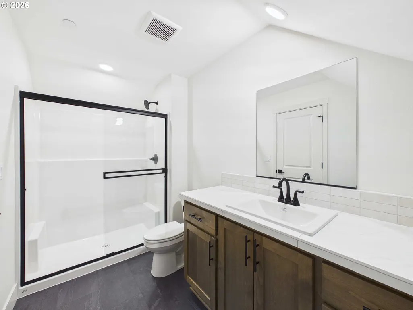
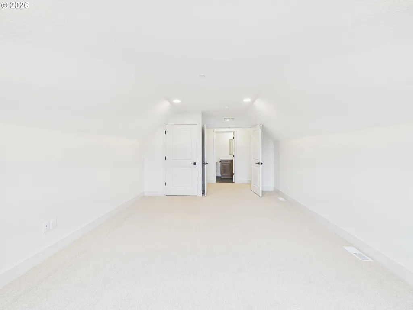
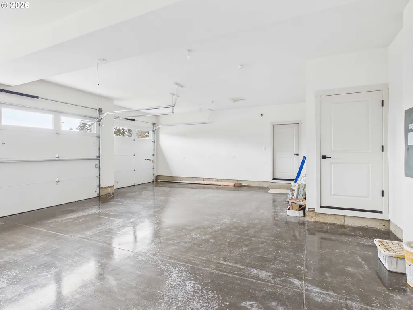
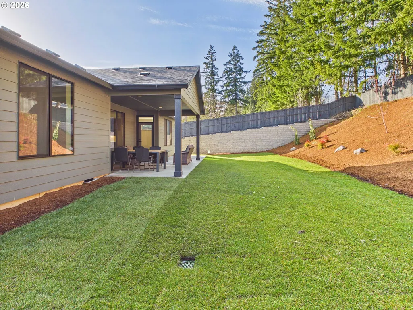
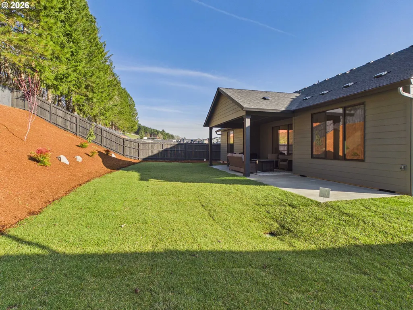
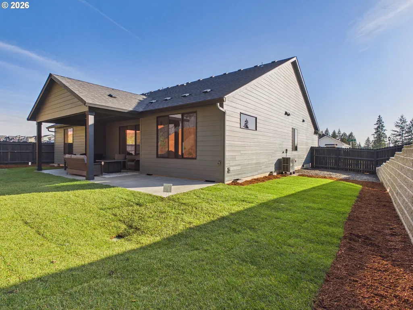
Welcome home to the Deschutes floor plan by New Tradition Homes! This plan has main level living plus an additional bonus room with its own bathroom upstairs. Downstairs there are three spacious bedrooms built around a large open concept great room and dining room. 10 ft Ceilings in the great room make the living space feel expansive and grand. Every part of the home is upgraded, including taller cabinets, expanded island, extra storage, high end fixtures, floors and more. Outside you have the privacy of a corner lot with no neighbor behind you. Enjoy your covered patio and front and backyard landscaping with a sprinkler system. The three car garage allows plenty of storage or parking, and three driveway spots expand the options even more. Located near parks and walking trails, this home has everything! ENERGY STAR nextgen certified with a high efficiency heat pump/cooling system and advanced Rheia ducting system, this home will be comfortable year round. Includes a 2/10 workmanship/parts/structural warranty through the builder for peace of mind. Incentives available fora limited time. Working with preferred lender may trigger even greater benefits.
| Elementary School | Middle School | High School |
|---|---|---|
| La Center Elementary School | La Center Middle School | La Center High School |
| Price History | |
|---|---|
| 2/11/2026 | Listed $874,900 |
| 3/4/2026 | 2$864,900 |
| 3/27/2026 | 2$849,900 |
| 5/4/2026 | 3$824,900 |
| 6/5/2026 | 4$799,900 |
General Features
| Sewer | PublicSewer |
|---|---|
| Heating | ENERGYSTARQualifiedEquipment,HeatPump |
| Cooling | EnergyStarAirConditioning,HeatPump |
| Roof | Composition |
| Appliances | Cooktop,Dishwasher,Disposal,ENERGYSTARQualifiedAppliances,Island,Pantry,Quartz,RangeHood,StainlessSteelAppliance |
| HOA Fee | 80.0 |
| Garage Spaces | 3.0 |
| Architectural Style | Farmhouse |
| Security Features | FireSprinklerSystem,Sidewalk |
| Year Built | 2026 |
| Stories Count | 2 |
| Property Subtype | SingleFamilyResidence |
| Tax Year | 2024 |
| Warranty | BuilderWarranty |
| Parcel Number | 986065443 |
| Accessibility | MainFloorBedroomBath,UtilityRoomOnMain,WalkinShower |
| Assoc Fee Paid Per | Monthly |
| County | Clark |
| Property Type | Residential |
| Association Amenities | Commons,FrontYardLandscaping |
| HOA | Yes |
| Subdivision Name | Stephen's Hillside Farm |
| Full Baths | 3 |
| Status | BumpableBuyer |
| Directions | From La Center,N on Aspen,L on W 19th,R on Heron |
| High School | La Center |
| City | LaCenter |
| Disclosures | Disclosure |
| MLS Area | _70 |
| Lot Size Square Feet | 10890.0 |
| Listing Terms | CallListingAgent,Cash,Conventional,FHA,VALoan |
| Elementary School | La Center |
| Tax Annual Amount | 294.16 |
| Middle/Junior High School | La Center |
| Property Condition | NewConstruction |
| Standard Status | ActiveUnderContract |
| Accessory Dwelling Unit Y/N | No |
| Legal Description | STEPHENS HILLSIDE FARM LOT 22 312276 FOR ASSESSOR USE ONLY STEPHE |
| SeniorCommunityYn | False |
| ADU | False |
Interior Features
| Interior Amenities | GarageDoorOpener,HardwoodFloors,HeatRecoveryVentilator,HighCeilings,Laundry,LoVOCMaterial,Quartz,Sprinkler |
|---|---|
| Basement | CrawlSpace |
| Total Fireplaces | 1 |
| Fireplace Features | Electric |
| Hot Water | Electricity,ENERGYSTARQualifiedEquipment |
| Window Features | DoublePaneWindows,VinylFrames |
| Total Bathrooms | 3.0 |
| FuelDescription | Electricity |
| Total Bedrooms | 4 |
| Total Baths | 3 |
Exterior Features
| Exterior Amenities | CoveredPatio,Fenced,Patio,Porch,Sprinkler,Yard |
|---|---|
| Parking Features | Driveway,EVReady |
| Lot Features | CornerLot,Private |
| Water Source | PublicWater |
| Total Parking | 3.0 |
| Garage Type | Attached |
| Exterior Description | CementSiding |
| Foundation Details | ConcretePerimeter |
| Building Area Total | 2339.0 |
| Lot Size Acres | 0.25 |
| Road Surface Type | Paved |
Amenities
- Foreclosure
- Views
- Short Sale
- New Construction
- Adult 55+
- Lease To Own
- No HOA Fees
- Furnished
- Primary On Main
- Air Conditioning
- Seller Finance
- Green
- Fixer Upper
- Horse
- Golf
- Fireplace
- Deck
- Garage
- Basement
- Pool
Property vs Single Family Average in 98629
Price
Taxes
Year Built
Visits
In The Neighborhood
New Construction
La Center
$ 699,900
- Type
- Single Family
- Size
- 2,110 SqFt
- Rooms
- 3 Beds + 2.5 Baths
 New Tradition Realty Inc
New Construction
La Center
$ 824,900
- Type
- Single Family
- Size
- 2,340 SqFt
- Rooms
- 3 Beds + 2 Baths
New Tradition Realty Inc

 THIS IS A SAMPLE MLS FEED, COURTESY OF NORTHWEST MLS
