
Address
18501 Se 36th St, Vancouver, WA
Price
$ 545,000
Property Attributes
- ID#666794861
- TypeSingle Family
- Listing Status Active
- CountyCLARK
- CityVancouver
- Area27
- NeighborhoodHIDDENBROOK
- Zip98683
- StyleStories2,Traditional
- Year Built1997
- Taxes$ 5585
- Price$ 545,000
- Bedrooms3
- Full Bathrooms2
- Half Bathrooms1
- Sqr Footage1811
- Lot Size0.14 Acres
Data Source:
Regional Multiple Listing Service (RMLSOR)
Property Description
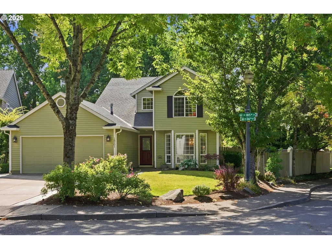
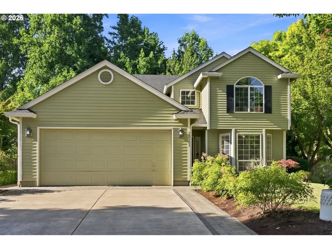
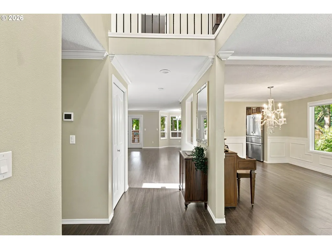
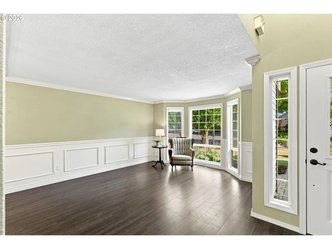
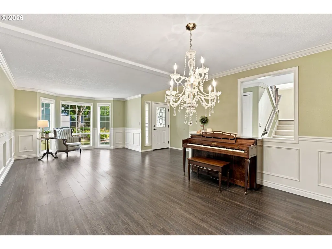
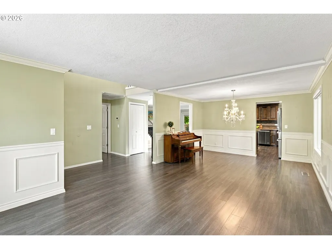
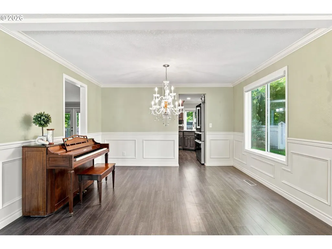
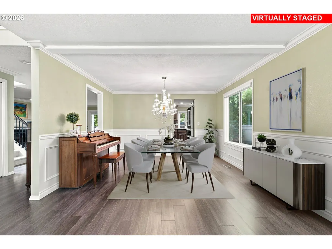
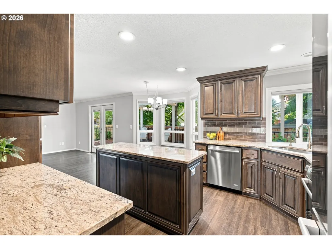
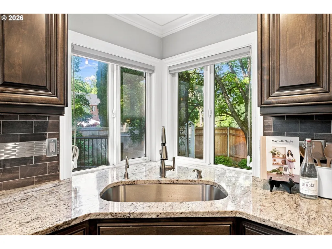
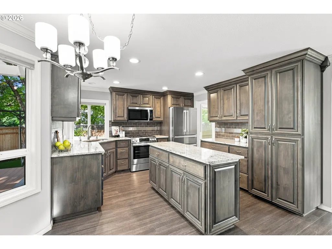
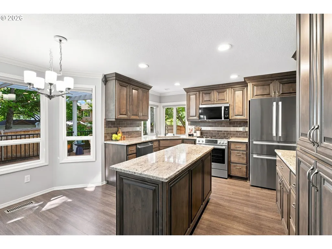
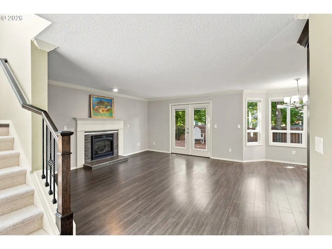
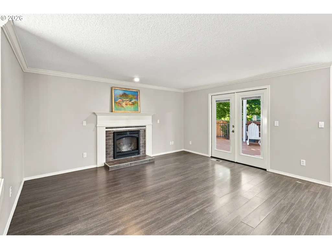
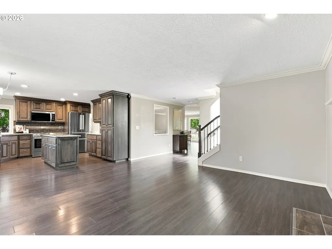
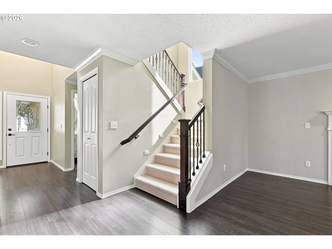
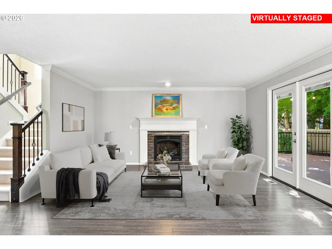
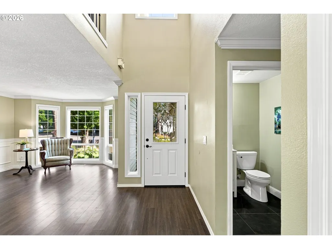
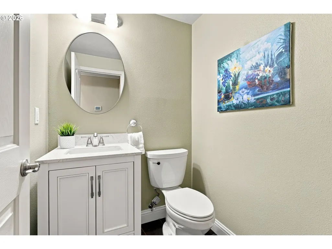
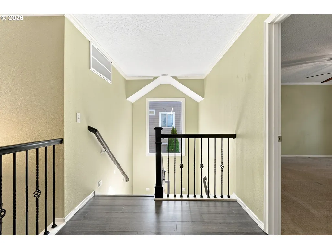
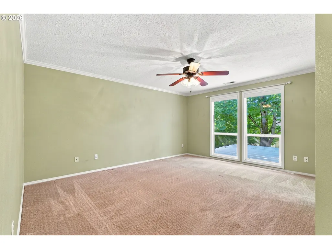
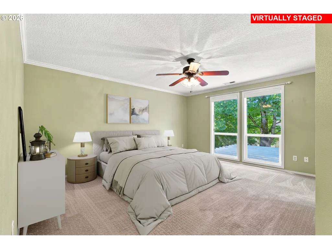
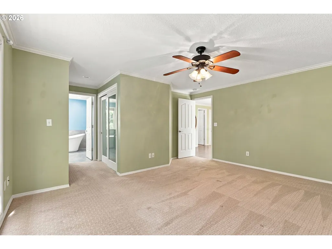
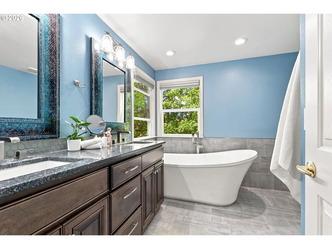
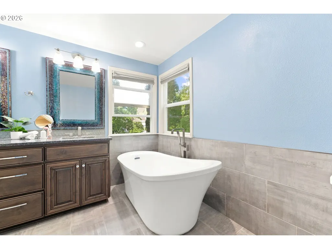
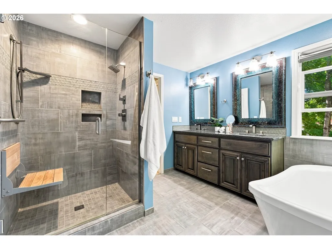
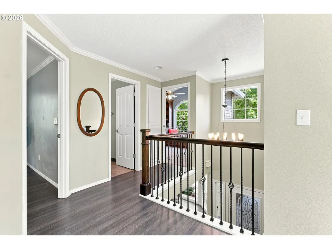
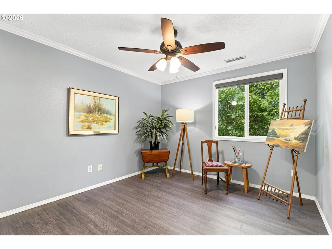
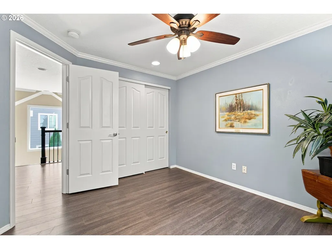
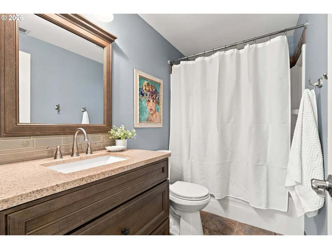
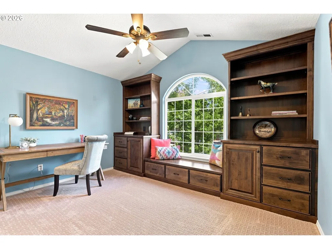
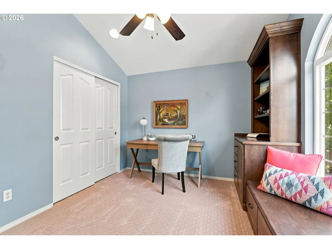
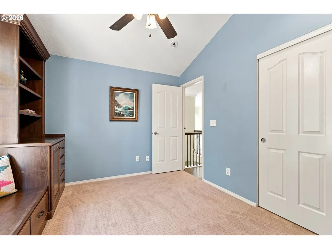
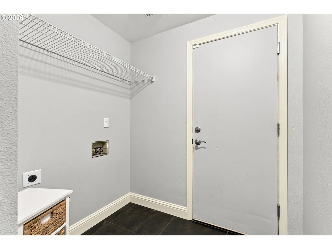
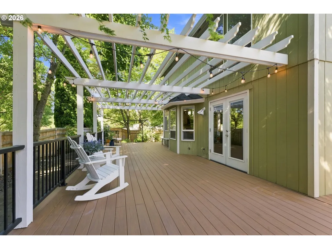
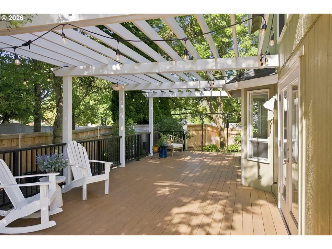
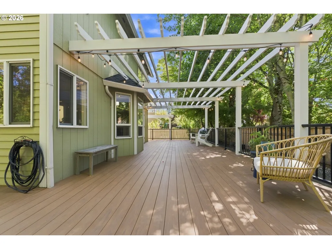
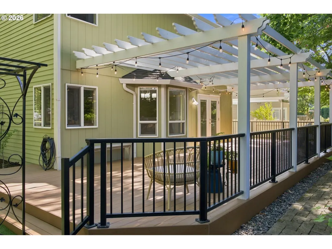
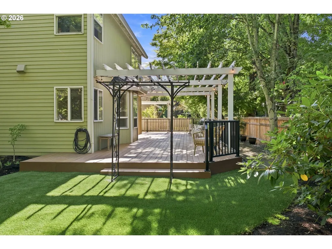
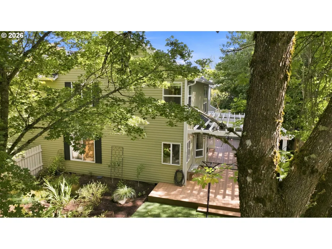
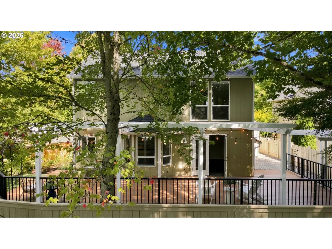
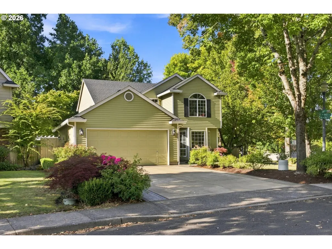
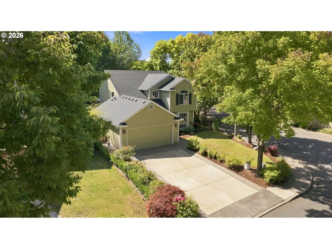
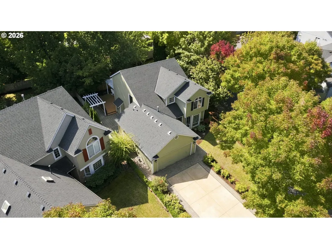
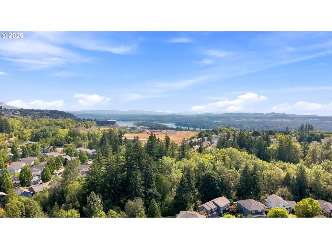
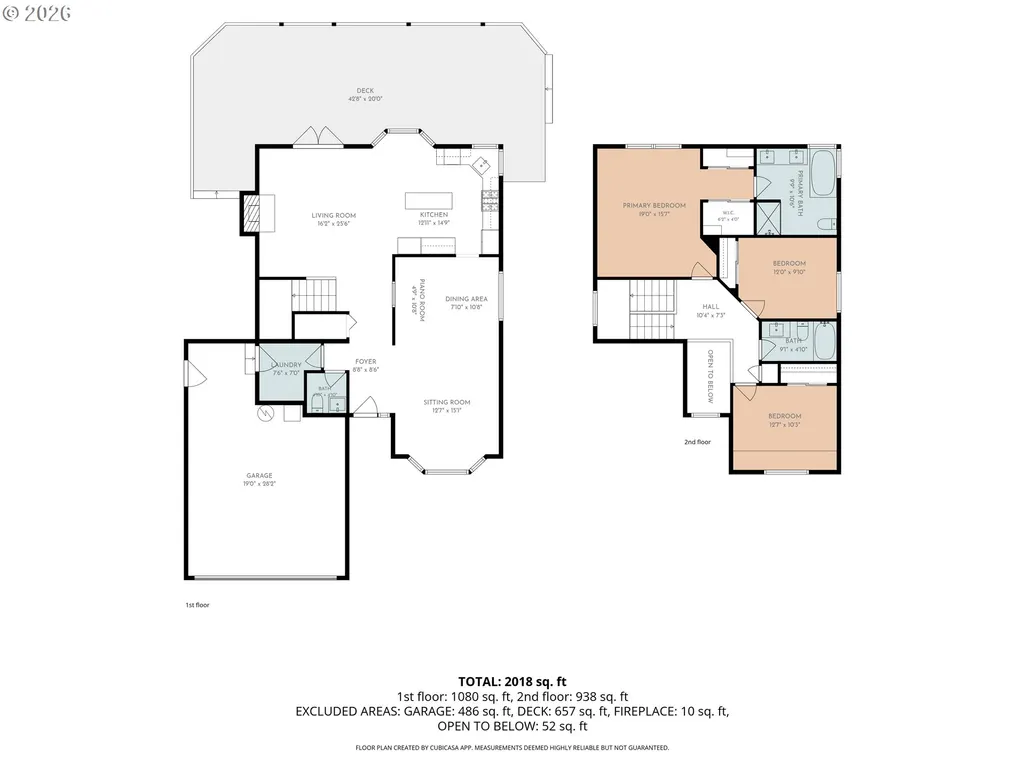
This beautifully remodeled two-story home is situated on a corner lot in the sought after Hiddenbrook neighborhood of Fisher’s Landing. You’ll love the luxury vinyl plank floors, craftsman touches throughout, and terrific floor plan with great flow and function. Full height windows fill the formal living room with natural light and warmth, inviting you to settle in and enjoy. The living room flows into the formal dining room, where wainscoting connects and elevates both rooms. The adjoining kitchen has been thoughtfully remodeled, incorporating modern finishes that complement the traditional style of the home. The gourmet kitchen features granite countertops, an island, updated cabinetry, pantry storage, stainless steel appliances including a five burner gas range, and a breakfast nook. The kitchen is open to the family room with a cozy gas fireplace and French doors out to the backyard. Head upstairs where the landing is open to the foyer below, adding to the spacious feel throughout. You’ll be delighted with three great bedrooms and two full bathrooms. Relax in the expansive owner’s suite with floor to ceiling windows, custom blinds, double closets, and a luxurious ensuite bathroom with double sinks, soaking tub, and walk-in tile shower. Enjoy fall evenings in the private, landscaped, fully fenced backyard, an entertainer’s dream with an expansive wraparound Trex deck, paver patio, and gas grill hookup. This home has it all! Well placed powder room for guests and a mudroom with laundry leading to the attached two car garage. Ideal location with easy access to dining, shopping, parks, the Columbia River, and freeways, just 10 minutes from PDX airport.
| Elementary School | Middle School | High School |
|---|---|---|
| Fishers Landing Elementary School | Shahala Middle School | Mountain View High School |
| Price History | |
|---|---|
| 9/11/2026 | Listed $545,000 |
General Features
| Sewer | PublicSewer |
|---|---|
| Heating | ForcedAir |
| Cooling | CentralAir |
| Roof | Composition |
| Appliances | Dishwasher,FreeStandingRange,FreeStandingRefrigerator,GasAppliances,Microwave,Pantry,PlumbedForIceMaker,StainlessSteelAppliance |
| Zoning | UB |
| HOA Fee | 33.0 |
| Garage Spaces | 2.0 |
| Architectural Style | Stories2,Traditional |
| Year Built | 1997 |
| Stories Count | 2 |
| Property Subtype | SingleFamilyResidence |
| Tax Year | 2025 |
| Parcel Number | 092010598 |
| Assoc Fee Paid Per | Monthly |
| County | Clark |
| Property Type | Residential |
| Association Amenities | Commons,Management |
| HOA | Yes |
| Subdivision Name | HIDDENBROOK |
| Full Baths | 2 |
| Status | Active |
| Directions | SE 164th east on SE 34th or SE 192nd west to SE 34th then south on Hiddenbrook Dr |
| High School | Mountain View |
| City | Vancouver |
| Disclosures | Disclosure |
| MLS Area | _27 |
| Lot Size Square Feet | 6098.0 |
| Listing Terms | Cash,Conventional,FHA,VALoan |
| Elementary School | Fishers Landing |
| Tax Annual Amount | 5585.02 |
| Middle/Junior High School | Shahala |
| Property Condition | Resale |
| Virtual Tour | https://www.zillow.com/view-3d-home/9b1c7716-81a8-4b3c-9707-ec9920c1692e/?utm_source=captureapp |
| Standard Status | Active |
| Accessory Dwelling Unit Y/N | No |
| Legal Description | HIDDENBROOK AT FISHERS LANDING AREA 2 LOT 1 SUB 97 FOR ASSESSOR U |
| AttributionContact | 503-772-8825 |
| SeniorCommunityYn | False |
| ADU | False |
Interior Features
| Interior Amenities | CeilingFan,GarageDoorOpener,HighCeilings,Laundry,LuxuryVinylPlank,LuxuryVinylTile,SoakingTub,Sprinkler,TileFloor,VaultedCeiling,Wainscoting,WalltoWallCarpet |
|---|---|
| Basement | CrawlSpace |
| Total Fireplaces | 1 |
| Fireplace Features | Gas |
| Hot Water | Gas |
| Window Features | DoublePaneWindows,VinylFrames |
| Total Bathrooms | 2.1 |
| FuelDescription | Gas |
| Total Bedrooms | 3 |
| Total Baths | 3 |
| 1/2 Baths | 1 |
Exterior Features
| Exterior Amenities | Deck,Fenced,Porch,Sprinkler,Yard |
|---|---|
| Parking Features | Driveway |
| Lot Features | CornerLot,Level |
| Water Source | PublicWater |
| Total Parking | 2.0 |
| Garage Type | Attached,ExtraDeep |
| Exterior Description | CementSiding,LapSiding,T111Siding,WoodSiding |
| Foundation Details | ConcretePerimeter |
| Building Area Total | 1811.0 |
| Lot Dimensions | ~130 x 50 |
| Lot Size Acres | 0.14 |
| Road Surface Type | Paved |
Amenities
- Foreclosure
- Views
- Short Sale
- New Construction
- Adult 55+
- Lease To Own
- No HOA Fees
- Furnished
- Primary On Main
- Air Conditioning
- Seller Finance
- Green
- Fixer Upper
- Horse
- Golf
- Fireplace
- Deck
- Garage
- Basement
- Pool
Property vs Single Family Average in 98683
Price
Taxes
Year Built

 All information provided is deemed reliable but is not guaranteed and should be independently verified. IDX information is provided exclusively for consumers' personal, non-commercial use, that it may not be used for any purpose other than to identify prospective properties consumers may be interested in purchasing, and that the data is deemed reliable but is not guaranteed accurate by RMLSTM.
The content relating to real estate for sale on this web site comes in part from the IDX program of the RMLSTM of Portland, Oregon. Real estate listings held by brokerage firms other than REALTY PRO, INC. are marked with the RMLSTM logo, and detailed information about these properties includes the names of the listing brokers. Listing content is copyright © 2026 RMLSTM, Portland, Oregon.
This content last updated on September 13, 2026 11:26 PM UTC at 4 AM. Some properties which appear for sale on this web site may subsequently have sold or may no longer be available.
All information provided is deemed reliable but is not guaranteed and should be independently verified. IDX information is provided exclusively for consumers' personal, non-commercial use, that it may not be used for any purpose other than to identify prospective properties consumers may be interested in purchasing, and that the data is deemed reliable but is not guaranteed accurate by RMLSTM.
The content relating to real estate for sale on this web site comes in part from the IDX program of the RMLSTM of Portland, Oregon. Real estate listings held by brokerage firms other than REALTY PRO, INC. are marked with the RMLSTM logo, and detailed information about these properties includes the names of the listing brokers. Listing content is copyright © 2026 RMLSTM, Portland, Oregon.
This content last updated on September 13, 2026 11:26 PM UTC at 4 AM. Some properties which appear for sale on this web site may subsequently have sold or may no longer be available.
 THIS IS A SAMPLE MLS FEED, COURTESY OF NORTHWEST MLS
