
Views - Primary on Main
Address
5409 Nw 138th St, Vancouver, WA
Price
$ 845,000
Property Attributes
- ID#443225302
- TypeSingle Family
- Listing Status Active
- CountyCLARK
- CityVancouver
- Area43
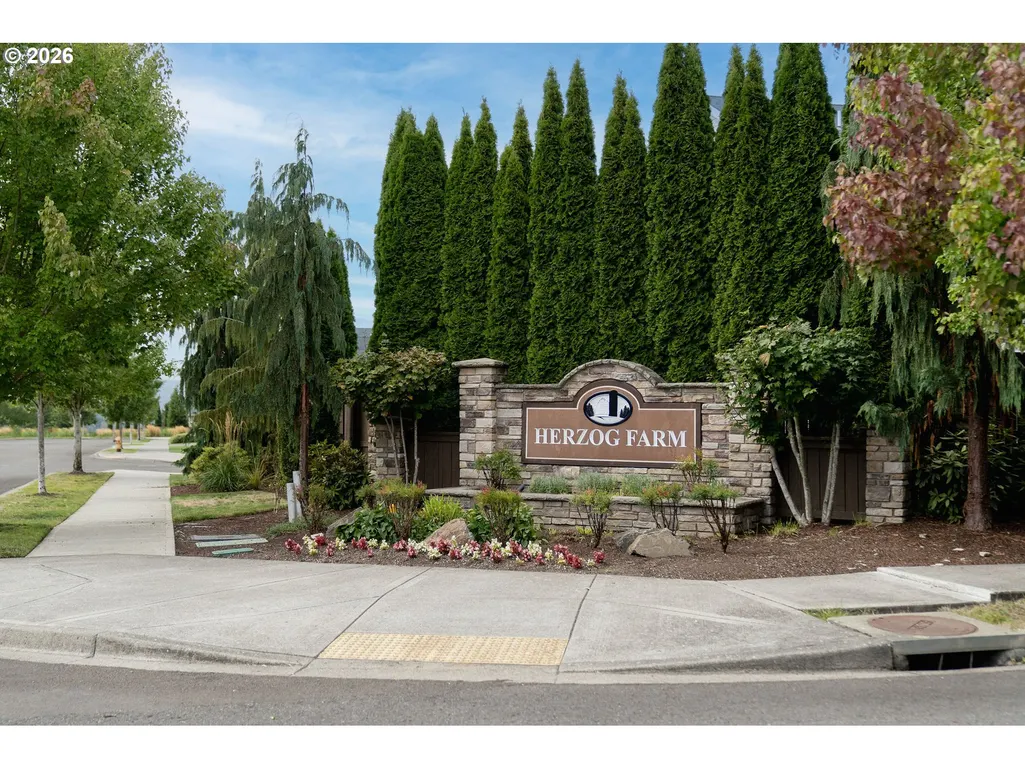
- NeighborhoodHERZOG FARM
- Zip98685
- StyleStories1,Craftsman
- Year Built2018
- Taxes$ 8710
- Price$ 845,000
- Bedrooms4
- Full Bathrooms3
- Half Bathrooms0
- Sqr Footage2507
- Lot Size0.23 Acres
Data Source:
Regional Multiple Listing Service (RMLSOR)
Property Description
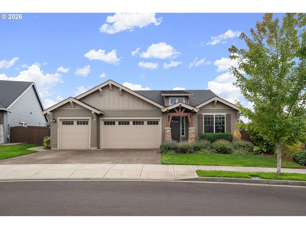
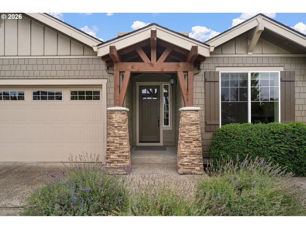
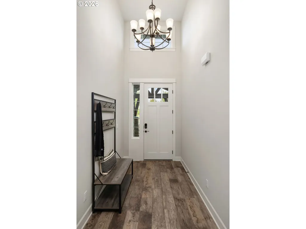
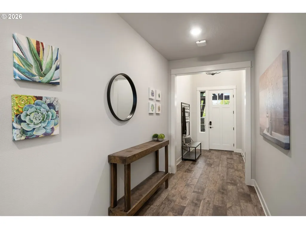
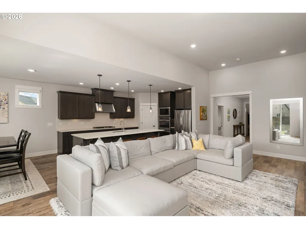
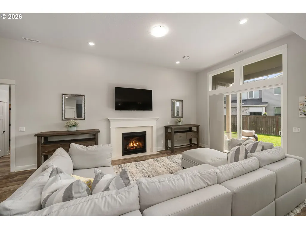
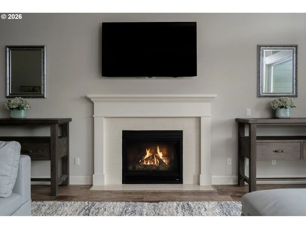
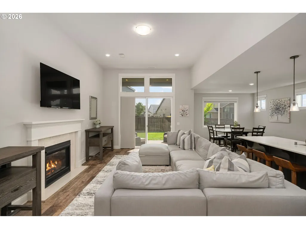
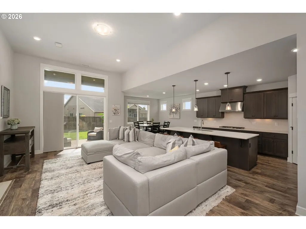
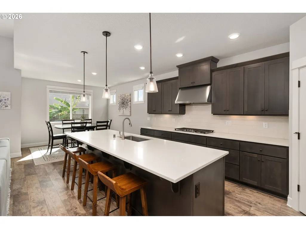
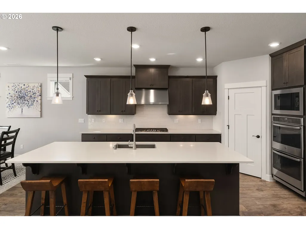
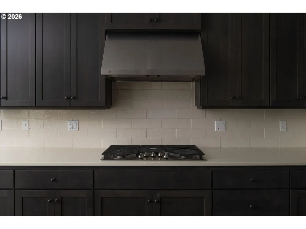
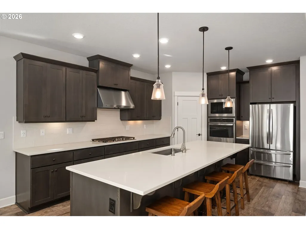
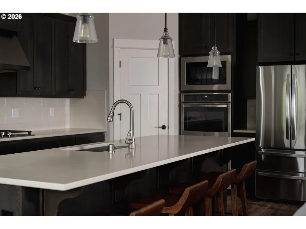
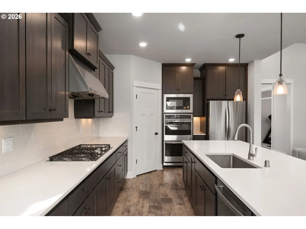
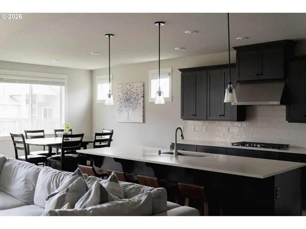
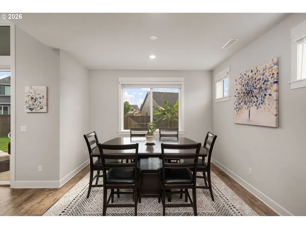
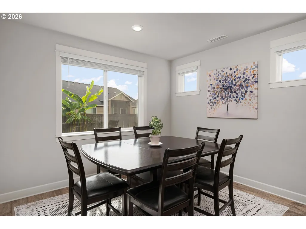
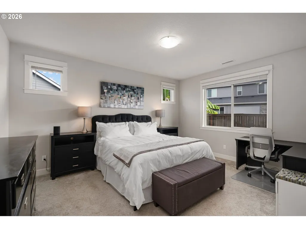
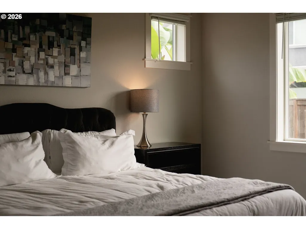
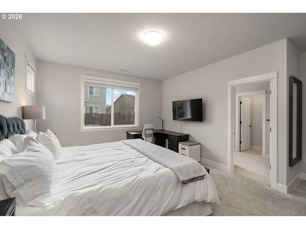
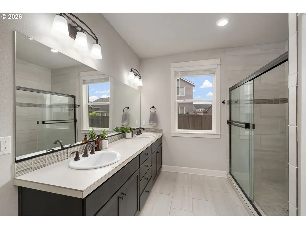
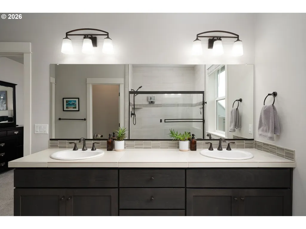
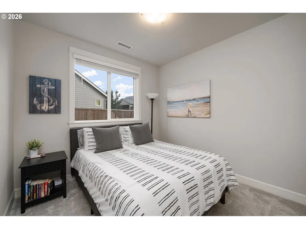
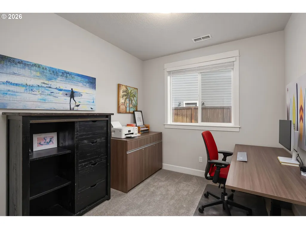
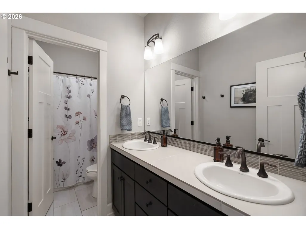
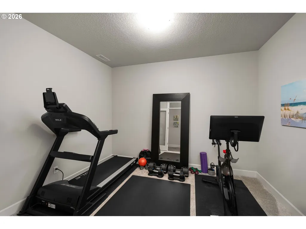
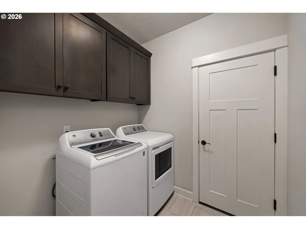
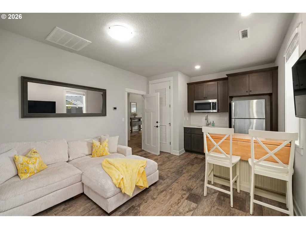
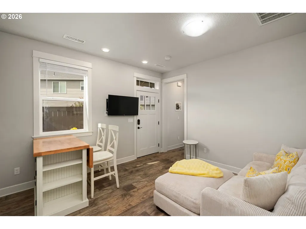
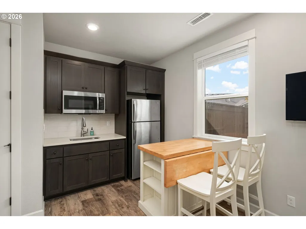
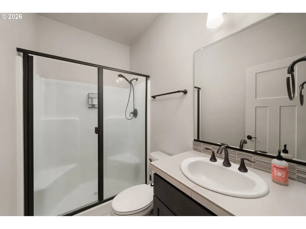
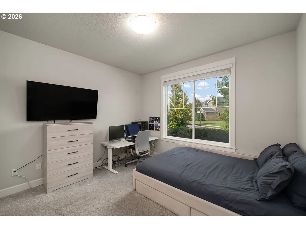
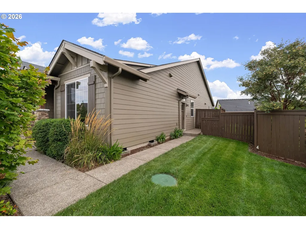
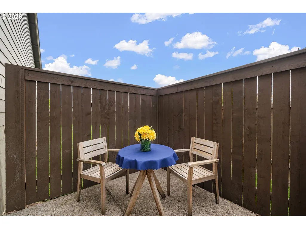
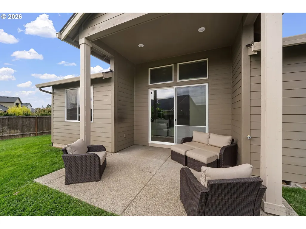
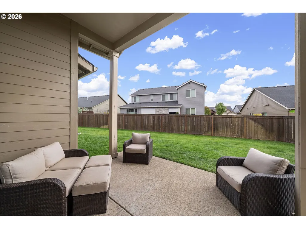
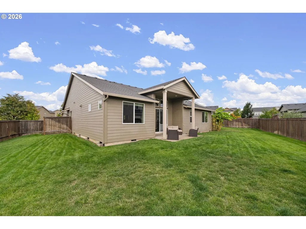
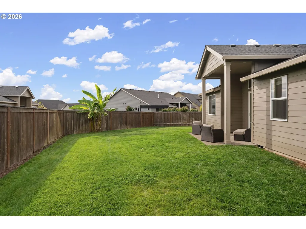
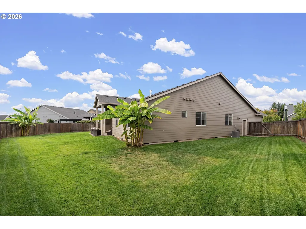
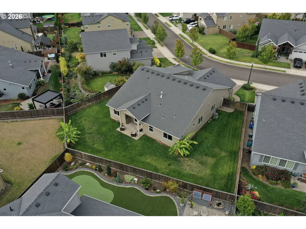
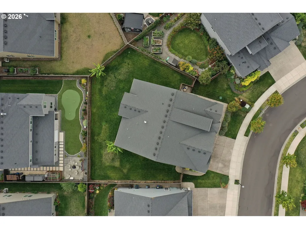
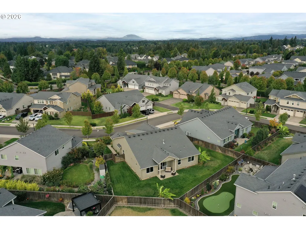
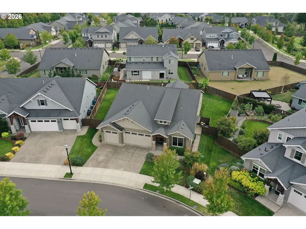
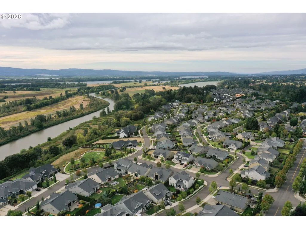
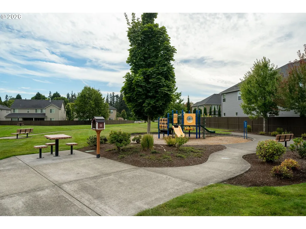
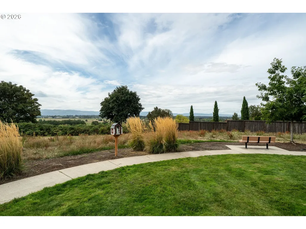
Located in the highly sought-after Herzog Farms neighborhood in Felida, this rare Single-Level Lennar Homes NextGen floor plan offers exceptional flexibility with a fully attached ADU. The private ADU features its own exterior entrance, patio, full kitchen, living room, separate thermostat, bedroom, and full bath with walk-in shower—ideal for multi-generational living, guests, or added versatility.The main home welcomes you with a spacious entry and French doors leading to a den/office. The open living room features soaring 12’ ceilings, a gas fireplace, and sliding doors to a covered patio. The generous kitchen is designed for both everyday living and entertaining, complete with a large island, quartz countertops, stainless steel appliances, built-in double oven, built-in microwave, gas cooktop, dishwasher, tile backsplash, pantry, and abundant storage. The dining area sits conveniently just off the kitchen.The beautiful primary suite includes brand-new carpet, tile bathroom floors, dual sinks, a walk-in shower, and a walk-in closet. Two additional bedrooms, a full guest bath, and a laundry room with washer and dryer complete the main living space. The spacious three-car garage provides ample parking and storage.Situated on a fully fenced .23-acre lot, the backyard offers endless possibilities with plenty of room to relax, garden, play, or entertain. Additional features include a tankless water heater, forced-air heating, and central air conditioning.Enjoy being within walking distance to multiple parks, incredible views, and the Salmon Creek Greenway Trail, while just minutes from dining, shopping, freeway access, and downtown Vancouver.
| Elementary School | Middle School | High School |
|---|---|---|
| Felida Elementary School | Jefferson Middle School | Skyview High School |
| Price History | |
|---|---|
| 9/12/2026 | Listed $845,000 |
General Features
| Sewer | PublicSewer |
|---|---|
| Heating | ForcedAir95Plus |
| Cooling | CentralAir |
| Roof | Composition |
| Appliances | BuiltinOven,BuiltinRange,ConvectionOven,Dishwasher,Disposal,DoubleOven,FreeStandingRefrigerator,GasAppliances,Island,Microwave,Pantry,PlumbedForIceMaker,Quartz,RangeHood,StainlessSteelAppliance,Tile |
| HOA Fee | 95.0 |
| Garage Spaces | 3.0 |
| Architectural Style | Stories1,Craftsman |
| Year Built | 2018 |
| Stories Count | 1 |
| Property Subtype | SingleFamilyResidence |
| Tax Year | 2025 |
| Parcel Number | 986042204 |
| Accessibility | AccessibleEntrance,GarageonMain,GroundLevel,MainFloorBedroomBath,MinimalSteps,OneLevel,WalkinShower |
| Assoc Fee Paid Per | Monthly |
| County | Clark |
| Property Type | Residential |
| Association Amenities | Commons,Management |
| HOA | Yes |
| Subdivision Name | HERZOG FARM |
| Full Baths | 3 |
| Status | Active |
| Directions | 205N EXT36,LEFT on 134th,LEFT 139th,LEFT 36th,RIGHT McCann,Left 137th |
| High School | Skyview |
| City | Vancouver |
| Disclosures | Disclosure |
| MLS Area | _43 |
| Lot Size Square Feet | 10018.0 |
| Listing Terms | Cash,Conventional,FHA,VALoan |
| Elementary School | Felida |
| Tax Annual Amount | 8710.47 |
| Middle/Junior High School | Jefferson |
| Property Condition | Resale |
| Standard Status | Active |
| Accessory Dwelling Unit Y/N | Yes |
| ViewDescription | Territorial |
| Legal Description | HERZOG FARM PH2 LOT 157 311886 FOR ASSESSOR USE ONLY HERZOG FARM |
| AttributionContact | 360-431-0030 |
| SeniorCommunityYn | False |
| ADU | True |
Interior Features
| Interior Amenities | AccessoryDwellingUnit,GarageDoorOpener,HighCeilings,LaminateFlooring,Laundry,Quartz,SeparateLivingQuartersApartmentAuxLivingUnit,TileFloor,WalltoWallCarpet,WasherDryer |
|---|---|
| Basement | CrawlSpace |
| Total Fireplaces | 1 |
| Fireplace Features | Gas |
| Hot Water | Gas,Tankless |
| Window Features | TriplePaneWindows,VinylFrames |
| Total Bathrooms | 3.0 |
| FuelDescription | Gas |
| Total Bedrooms | 4 |
| Total Baths | 3 |
Exterior Features
| Exterior Amenities | CoveredPatio,Fenced,Patio,Porch,Sprinkler,Yard |
|---|---|
| Parking Features | Driveway,OffStreet |
| Lot Features | Level |
| Water Source | PublicWater |
| Total Parking | 3.0 |
| Garage Type | Attached,ExtraDeep |
| Exterior Description | CementSiding,Stone |
| Foundation Details | ConcretePerimeter |
| Building Area Total | 2507.0 |
| Lot Size Acres | 0.23 |
| Road Surface Type | Paved |
Amenities
- Foreclosure
- Views
- Short Sale
- New Construction
- Adult 55+
- Lease To Own
- No HOA Fees
- Furnished
- Primary On Main
- Air Conditioning
- Seller Finance
- Green
- Fixer Upper
- Horse
- Golf
- Fireplace
- Deck
- Garage
- Basement
- Pool
Property vs Single Family Average in 98685
Price
Taxes
Year Built
Visits

 All information provided is deemed reliable but is not guaranteed and should be independently verified. IDX information is provided exclusively for consumers' personal, non-commercial use, that it may not be used for any purpose other than to identify prospective properties consumers may be interested in purchasing, and that the data is deemed reliable but is not guaranteed accurate by RMLSTM.
The content relating to real estate for sale on this web site comes in part from the IDX program of the RMLSTM of Portland, Oregon. Real estate listings held by brokerage firms other than REALTY PRO, INC. are marked with the RMLSTM logo, and detailed information about these properties includes the names of the listing brokers. Listing content is copyright © 2026 RMLSTM, Portland, Oregon.
This content last updated on September 13, 2026 11:26 PM UTC at 4 AM. Some properties which appear for sale on this web site may subsequently have sold or may no longer be available.
All information provided is deemed reliable but is not guaranteed and should be independently verified. IDX information is provided exclusively for consumers' personal, non-commercial use, that it may not be used for any purpose other than to identify prospective properties consumers may be interested in purchasing, and that the data is deemed reliable but is not guaranteed accurate by RMLSTM.
The content relating to real estate for sale on this web site comes in part from the IDX program of the RMLSTM of Portland, Oregon. Real estate listings held by brokerage firms other than REALTY PRO, INC. are marked with the RMLSTM logo, and detailed information about these properties includes the names of the listing brokers. Listing content is copyright © 2026 RMLSTM, Portland, Oregon.
This content last updated on September 13, 2026 11:26 PM UTC at 4 AM. Some properties which appear for sale on this web site may subsequently have sold or may no longer be available.
 THIS IS A SAMPLE MLS FEED, COURTESY OF NORTHWEST MLS
