
Price Reduction - Golf Course - Primary on Main
Address
6806 Ne 69th Cir, Vancouver, WA
Price
$ 697,000
Property Attributes
- ID#335322653
- TypeSingle Family
- Listing Status Active
- CountyCLARK
- CityVancouver
- Area21
- NeighborhoodGREEN MEADOWS
- Zip98661
- StyleStories1,CustomStyle
- Year Built2016
- Taxes$ 6801
- Price$ 697,000
- Bedrooms3
- Full Bathrooms2
- Half Bathrooms0
- Sqr Footage2188
- Lot Size0.18 Acres
Data Source:
Regional Multiple Listing Service (RMLSOR)
Property Description
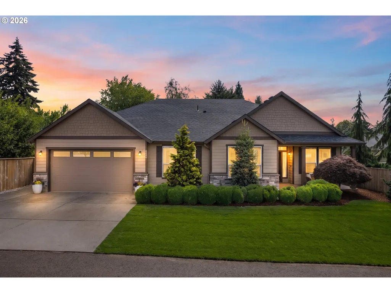
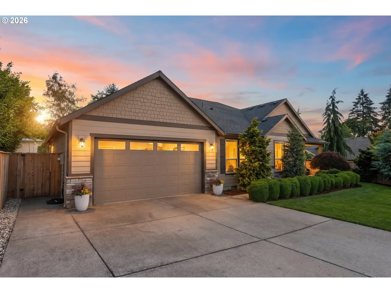
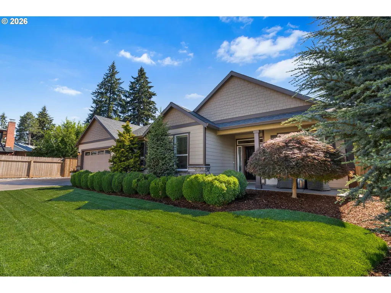
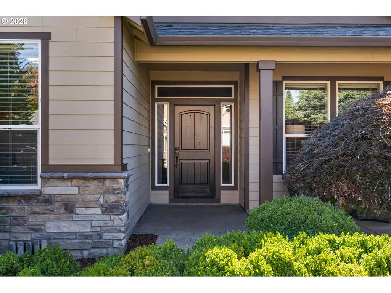
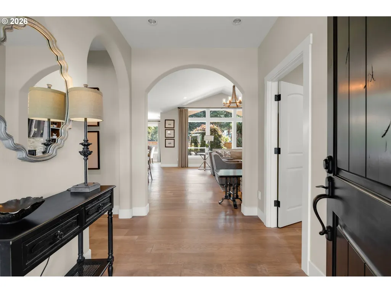
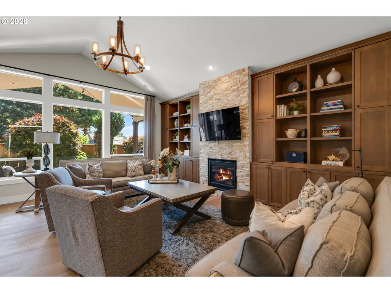
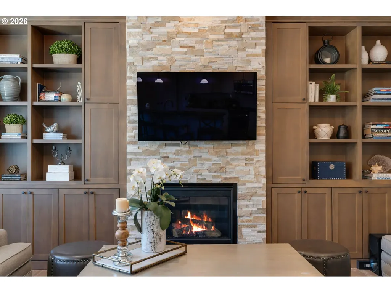
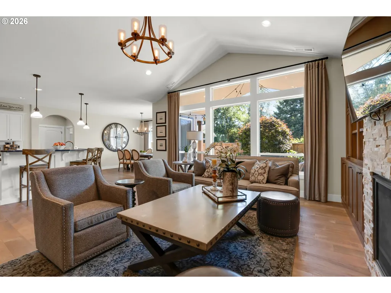
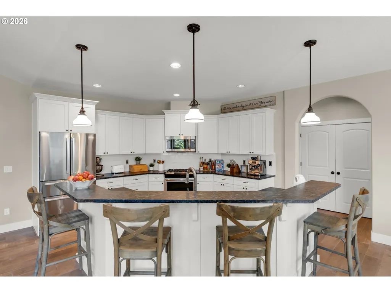
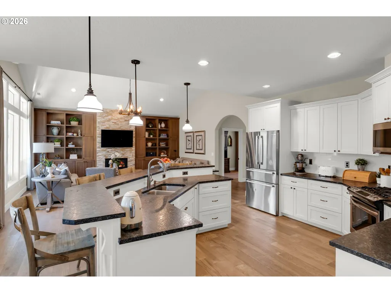
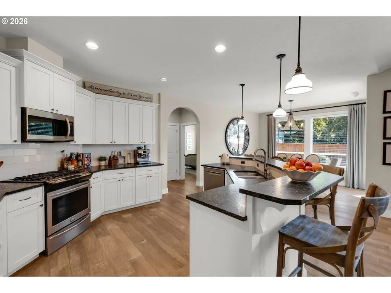
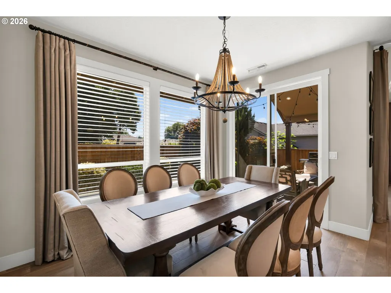
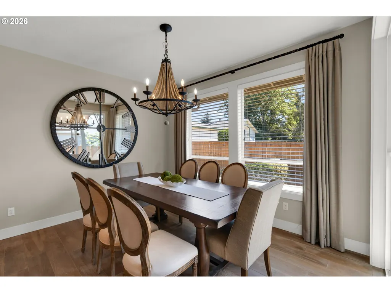
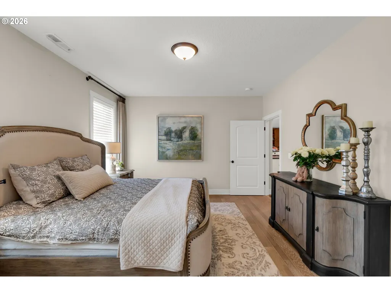
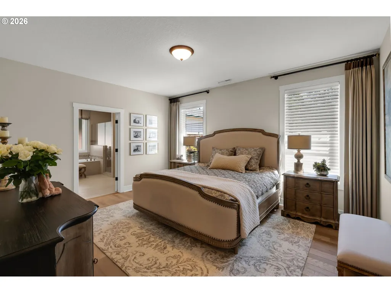
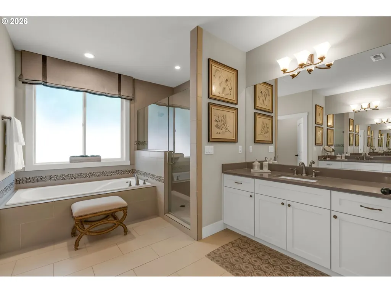
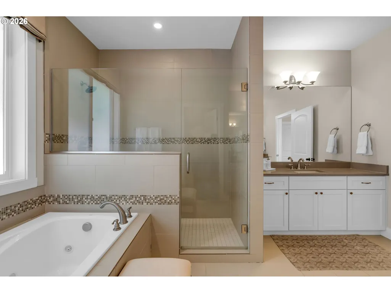
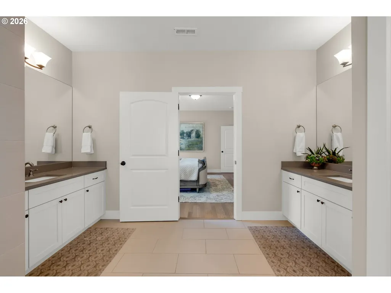
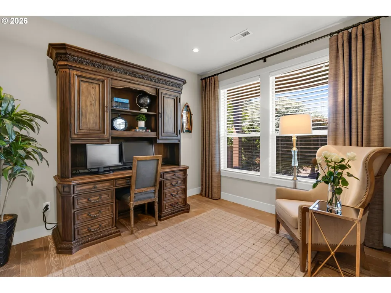
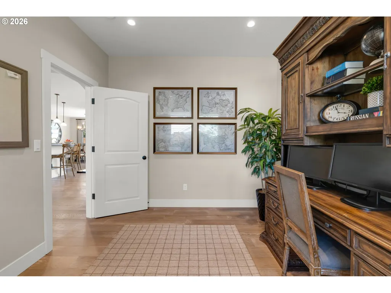
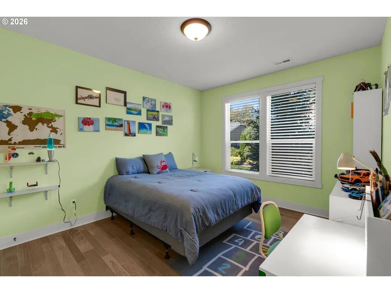
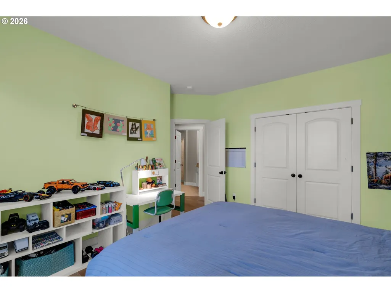
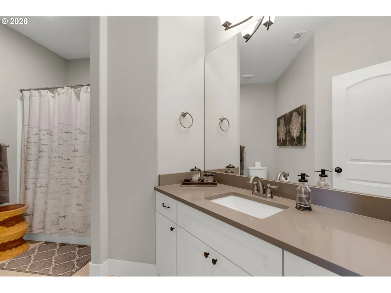
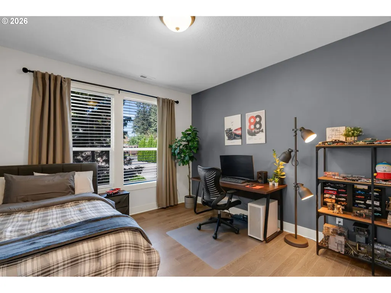
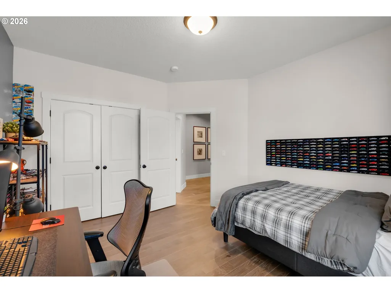
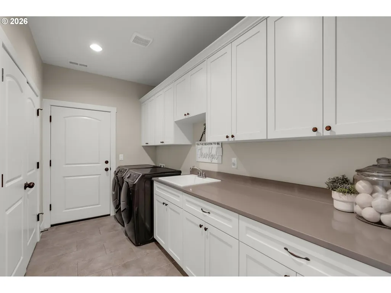
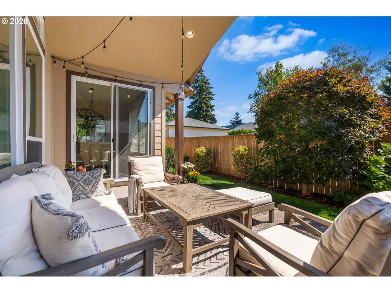
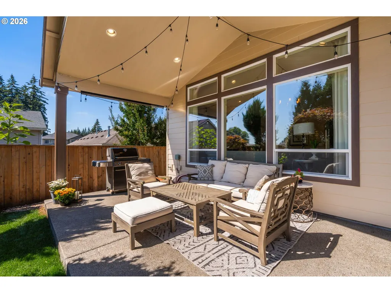
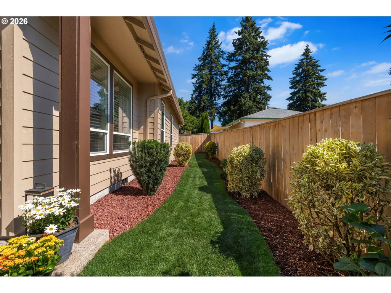
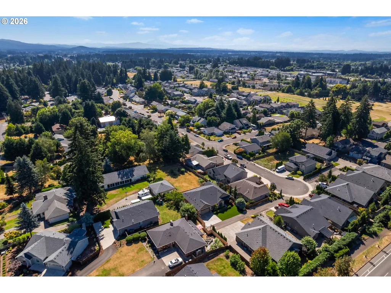
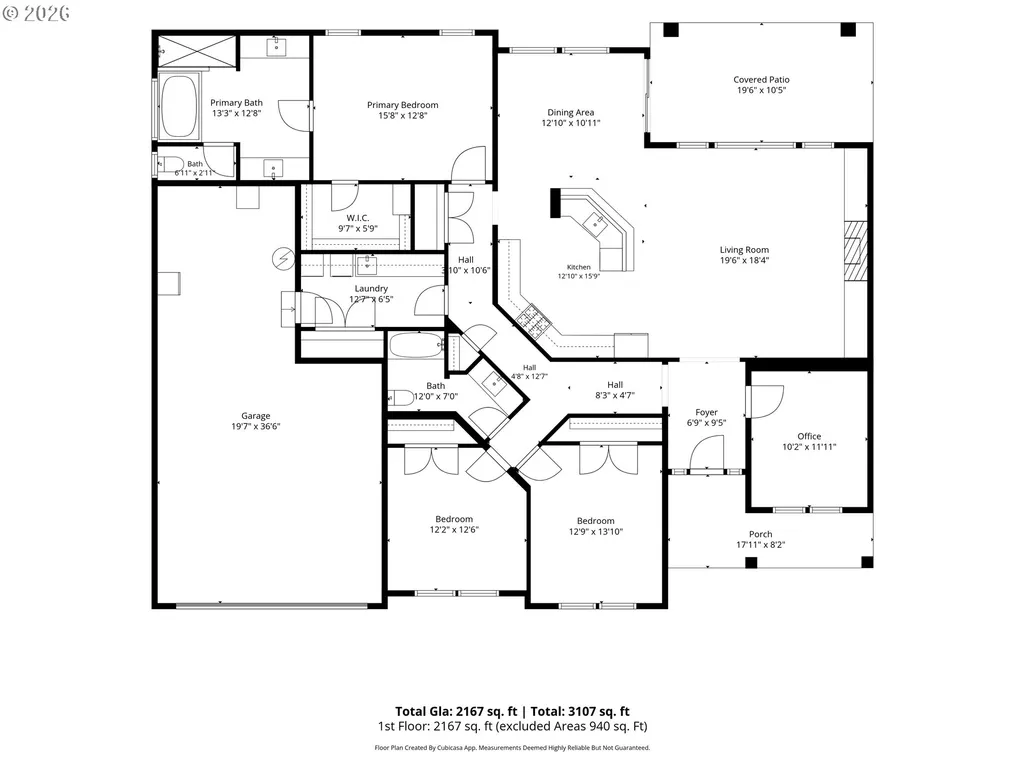
Incredible value under $700,000 for custom single-level living at the end of a private cul-de-sac in Green Meadows. All on one level, no stairs, with soaring ceilings throughout, custom built-ins, and a level of finish you rarely see in newer construction. The great room is warm and inviting with a vaulted ceiling, arched doorways, and a floor-to-ceiling stacked stone gas fireplace framed by built-in cabinetry running wall to wall. The kitchen is a showstopper with white cabinetry, granite counters, stainless appliances, a gas range, and a tiered island with seating, open to the great room with a separate formal dining room alongside. Designer lighting throughout. Hardwood through the entire home, bedrooms included, with wood shelving in every closet. The primary suite sits privately apart with a walk-in closet and a bath featuring a deep soaking tub, tiled walk-in shower, and dual vanities. Two additional bedrooms, a dedicated office, and a full laundry room with a wall of cabinetry, quartz counter, and utility sink complete the plan. All appliances stay, including the refrigerator, washer, and dryer. Central vacuum throughout.Outside, a covered patio opens to a fully fenced yard with mature landscaping and irrigation front and back, easy one-level living inside and out. Two-car garage with 37 feet of tandem depth on the left side for a third vehicle, boat, or workshop. Club Green Meadows and its golf course are just minutes away, along with Costco, Home Depot, and Safeway. I-205 puts you fifteen minutes from PDX.
| Elementary School | Middle School | High School |
|---|---|---|
| Walnut Grove Elementary School | Gaiser Middle School | Fort Vancouver High School |
| Price History | |
|---|---|
| 7/27/2026 | Listed $714,900 |
| 8/6/2026 | 3$698,000 |
| 8/29/2026 | 1$697,000 |
General Features
| Sewer | PublicSewer |
|---|---|
| Heating | ForcedAir |
| Cooling | CentralAir |
| Roof | Composition |
| Appliances | Dishwasher,FreeStandingGasRange,FreeStandingRefrigerator,Granite,Island,Microwave,Pantry,StainlessSteelAppliance,Tile |
| Garage Spaces | 2.0 |
| Architectural Style | Stories1,CustomStyle |
| Year Built | 2016 |
| Stories Count | 1 |
| Property Subtype | SingleFamilyResidence |
| Tax Year | 2025 |
| Parcel Number | 986038416 |
| Accessibility | GarageonMain,MainFloorBedroomBath,OneLevel |
| County | Clark |
| Property Type | Residential |
| HOA | No |
| Subdivision Name | GREEN MEADOWS |
| Full Baths | 2 |
| Status | Active |
| Directions | S on NE Andresen from NE 78th St,E on NE 69th Cir to end of private drive. |
| High School | Fort Vancouver |
| City | Vancouver |
| Disclosures | Disclosure |
| MLS Area | _21 |
| Lot Size Square Feet | 7840.0 |
| Listing Terms | Cash,Conventional,FHA,VALoan |
| Elementary School | Walnut Grove |
| Tax Annual Amount | 6801.75 |
| Middle/Junior High School | Gaiser |
| Property Condition | Resale |
| Virtual Tour | https://www.zillow.com/view-imx/ed1d31f9-fff1-4fe4-a22a-29c7f9bcda67?wl=true&setAttribution=mls&initialViewType=pano |
| Standard Status | Active |
| Accessory Dwelling Unit Y/N | No |
| Legal Description | HIDDEN GLEN NORTH LOT 3 311815 FOR ASSESSOR USE ONLY HIDDEN GLEN |
| SeniorCommunityYn | False |
| ADU | False |
Interior Features
| Interior Amenities | CentralVacuum,Granite,HardwoodFloors,HighCeilings,Laundry,Quartz,SoakingTub,TileFloor,VaultedCeiling,WasherDryer |
|---|---|
| Basement | CrawlSpace |
| Total Fireplaces | 1 |
| Fireplace Features | Gas |
| Hot Water | Tankless |
| Window Features | DoublePaneWindows |
| Total Bathrooms | 2.0 |
| FuelDescription | Electricity,Gas |
| Total Bedrooms | 3 |
| Total Baths | 2 |
Exterior Features
| Exterior Amenities | CoveredPatio,Fenced,PrivateRoad,Sprinkler,Yard |
|---|---|
| Parking Features | Driveway |
| Lot Features | Cul_de_sac,Level,Private,PrivateRoad |
| Water Source | PublicWater |
| Total Parking | 2.0 |
| Garage Type | Attached,Tandem |
| Exterior Description | CulturedStone,LapSiding,ShakeSiding |
| Foundation Details | StemWall |
| Building Area Total | 2188.0 |
| Lot Size Acres | 0.18 |
| Road Surface Type | Concrete,Paved |
Amenities
- Foreclosure
- Views
- Short Sale
- New Construction
- Adult 55+
- Lease To Own
- No HOA Fees
- Furnished
- Primary On Main
- Air Conditioning
- Seller Finance
- Green
- Fixer Upper
- Horse
- Golf
- Fireplace
- Deck
- Garage
- Basement
- Pool
Property vs Single Family Average in 98661
Price
Taxes
Year Built
Visits
In The Neighborhood
Reduced
Vancouver
$ 669,000
- Type
- Single Family
- Size
- 2,352 SqFt
- Rooms
- 4 Beds + 2.5 Baths
 Coldwell Banker Bain
Reduced
Vancouver
$ 515,000
- Type
- Single Family
- Size
- 1,712 SqFt
- Rooms
- 3 Beds + 2.5 Baths
Windermere Northwest Living

 THIS IS A SAMPLE MLS FEED, COURTESY OF NORTHWEST MLS
