
Open House Sun, Sep 13th 11:00 AM - 05:00 PM - Price Reduction - New Construction
Address
17741 Se Quarry Dr, Vancouver, WA
Price
$ 469,995
Property Attributes
- ID#228598853
- TypeSingle Family
- Listing Status Active
- CountyCLARK
- CityVancouver
- Area27
- Zip98683
- StyleStories2
- Year Built2025
- Taxes$ 4296
- Price$ 469,995
- Bedrooms4
- Full Bathrooms2
- Half Bathrooms0
- Sqr Footage1484
- Lot Size0.08 Acres
Data Source:
Regional Multiple Listing Service (RMLSOR)
Property Description
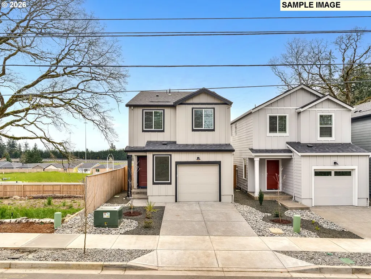
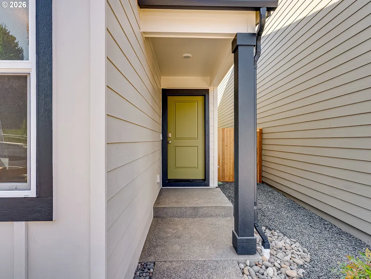
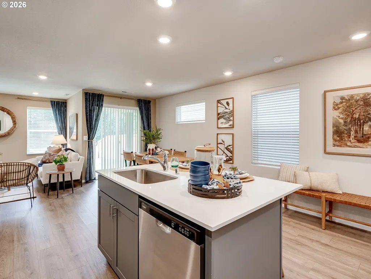
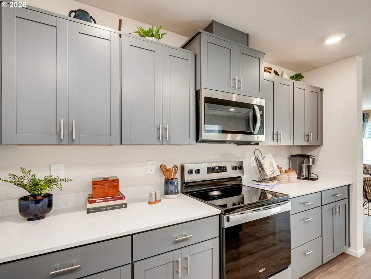
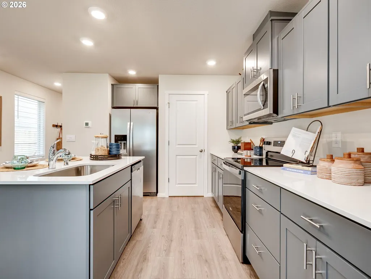
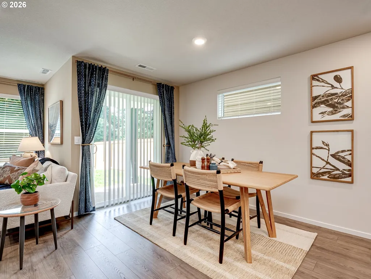
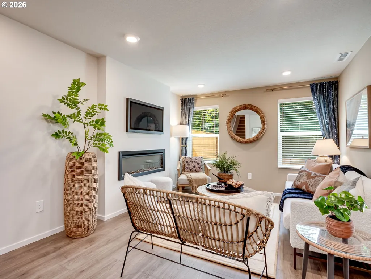
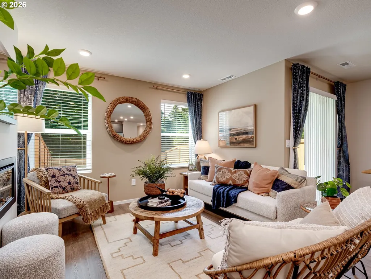
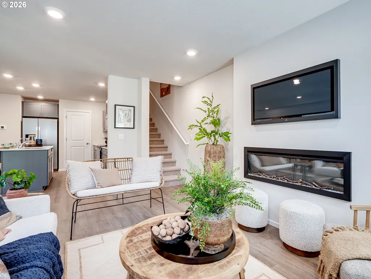
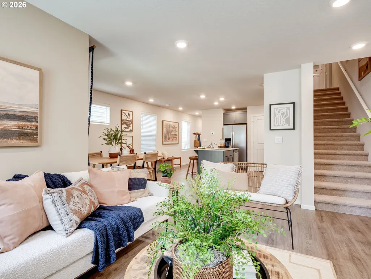
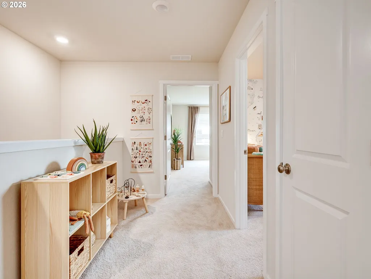
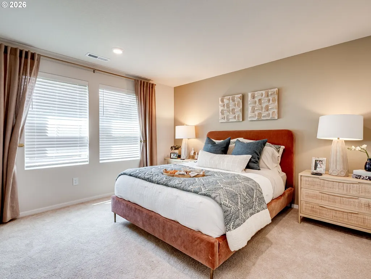
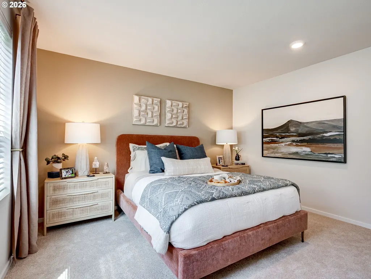
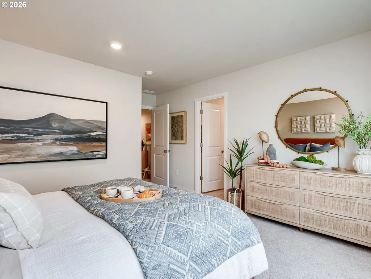
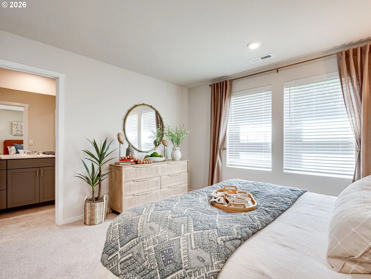
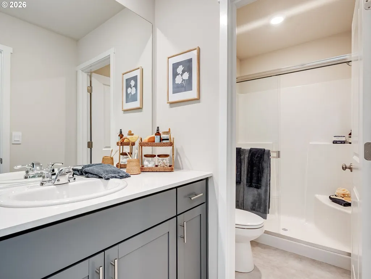
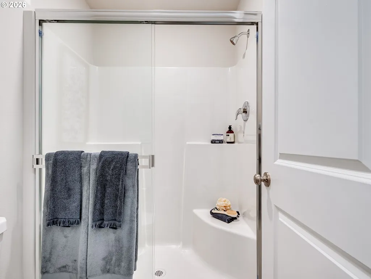
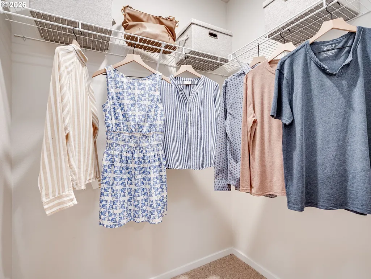
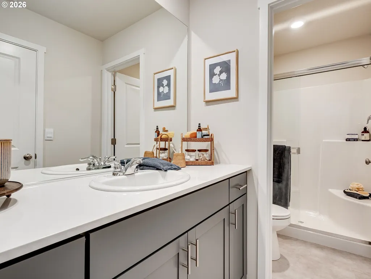
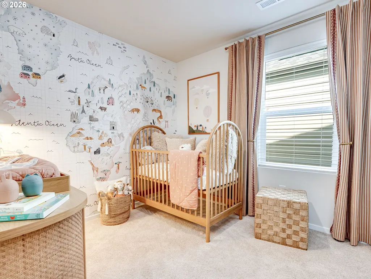
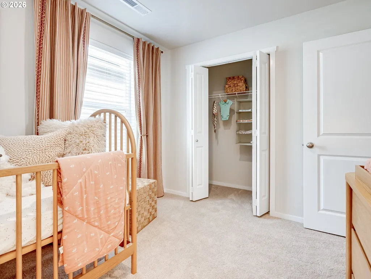
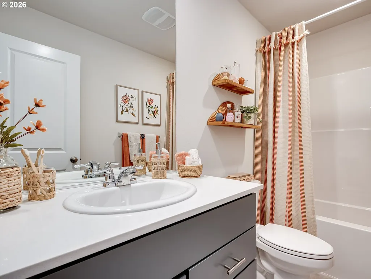
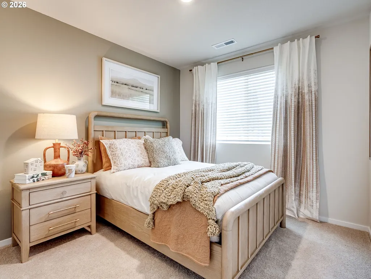
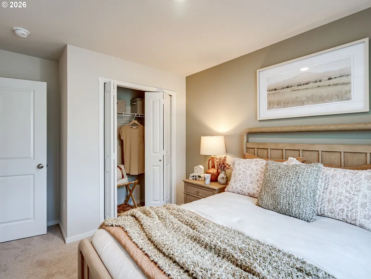
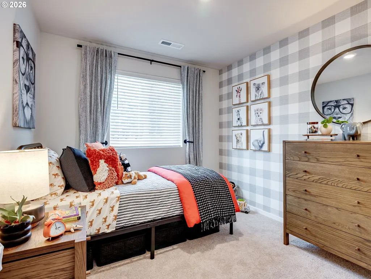
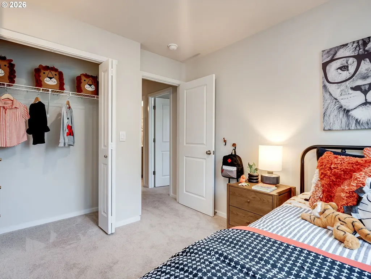
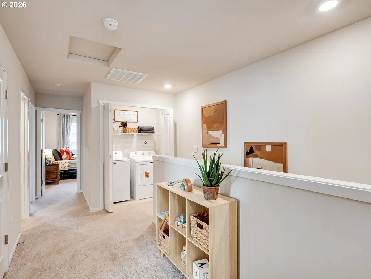
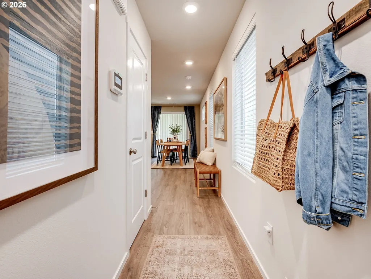
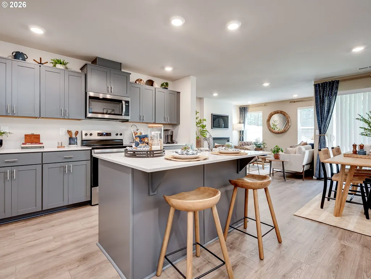
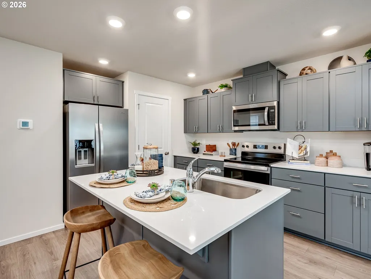
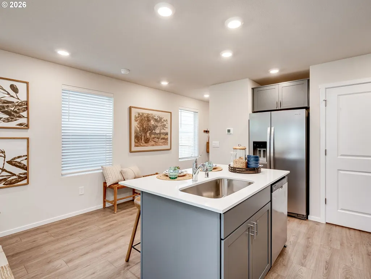
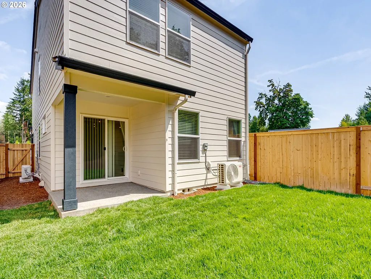
New Home Sales Event - NOW is the time to lock in a limited time only drastic price reduction! Model home for sale at Fisher's Creek Terrace in Vancouver! Back on market - no fault of seller. All finishes and appliances pictured are included (except the stager's belongings). Sales office will be converted to a 1.5 car garage. Get a below market rate plus a HUGE FLEX CREDIT with preferred lender DHI Mortgage to help make your homeownership dreams a reality! Use toward closing costs, options, and upgrades your way! Enjoy the peace of mind and efficiency of all new systems plus an included 10-year builder home warranty when you buy this new build home! Grow your personalized space in this single-family home with 4 bedrooms, 2 bathrooms, and an oversized garage with a large storage area. Premium finishes and a bright interior make a timeless and comfortable base for you to tailor to your current stage in life. Inside, the bright kitchen leads out to a covered patio, perfect for indoor/outdoor entertaining. The kitchen boasts an island with a breakfast bar, tons of storage, and stainless-steel appliances. An electric fireplace warms the living area on chilly evenings. Make your way upstairs to find the 4 bedrooms. Turn one into a home office, guest room, or any configuration that suits your current needs. Retreat to the primary suite, containing an attached bathroom and a walk-in closet to make mornings a breeze. Fisher’s Creek Park and Fisher’s Landing elementary are both .4 miles away from this home. Grocery stores are a mile away. Hop on Highway 14 and get to PDX airport in less than 9 miles. Get peace of mind with an included 10-year limited warranty and smart features. Photos are representative of plan only and may vary as built. Schedule a tour of Fisher’s Creek Terrace today, tour our Juniper model and learn more about our beautiful community!
| Elementary School | Middle School | High School |
|---|---|---|
| Fishers Landing Elementary School | Shahala Middle School | Evergreen High School |
| Price History | |
|---|---|
| 5/19/2026 | Listed $496,995 |
| 7/9/2026 | 4$481,995 |
| 9/4/2026 | 3$469,995 |
General Features
| Sewer | PublicSewer |
|---|---|
| Heating | ForcedAir,HeatPump |
| Cooling | CentralAir,HeatPump |
| Roof | Composition |
| Appliances | Dishwasher,Disposal,FreeStandingRange,FreeStandingRefrigerator,Island,Microwave,Pantry,PlumbedForIceMaker,Quartz,StainlessSteelAppliance |
| Zoning | R-9 |
| HOA Fee | 108.0 |
| Garage Spaces | 1.0 |
| Architectural Style | Stories2 |
| Year Built | 2025 |
| Stories Count | 2 |
| Property Subtype | SingleFamilyResidence |
| Tax Year | 2025 |
| Warranty | BuilderWarranty |
| Parcel Number | 986069948 |
| Assoc Fee Paid Per | Monthly |
| County | Clark |
| Property Type | Residential |
| Association Amenities | Commons,FrontYardLandscaping,MaintenanceGrounds,Management |
| HOA | Yes |
| Facing Direction | South |
| Full Baths | 2 |
| Status | Active |
| Directions | FROM 34th,S on Hiddenbrook,3rd roundabout exit 180th,right on 43rd,left on 178th |
| High School | Evergreen |
| City | Vancouver |
| Disclosures | Disclosure |
| MLS Area | _27 |
| Lot Size Square Feet | 3484.0 |
| Listing Terms | Cash,Conventional,FHA,VALoan |
| Elementary School | Fishers Landing |
| Tax Annual Amount | 4296.03 |
| Middle/Junior High School | Shahala |
| Property Condition | UnderConstruction |
| Virtual Tour | https://www.zillow.com/view-3d-home/e843b231-7982-4a7b-9c30-2fbfaece0c25?setAttribution=mls&wl=true&utm_source=dashboard |
| Standard Status | Active |
| Accessory Dwelling Unit Y/N | No |
| Legal Description | FISHERS CREEK LOT 29 312349 FOR ASSESSOR USE ONLY FISHERS CREEK L |
| SeniorCommunityYn | False |
| ADU | False |
Interior Features
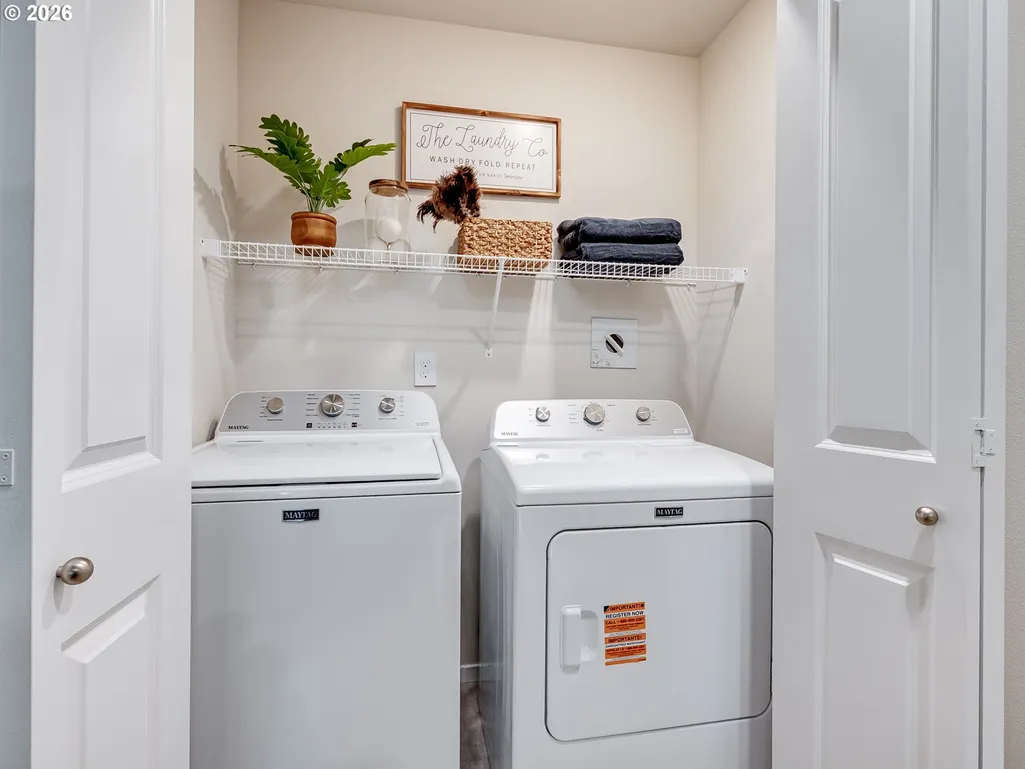
| Interior Amenities | LaminateFlooring,Laundry,LuxuryVinylTile,Quartz,WalltoWallCarpet,WasherDryer |
|---|---|
| Basement | CrawlSpace |
| Total Fireplaces | 1 |
| Fireplace Features | Electric |
| Hot Water | Electricity |
| Window Features | DoublePaneWindows,VinylFrames |
| Total Bathrooms | 2.0 |
| FuelDescription | Electricity |
| Total Bedrooms | 4 |
| Total Baths | 2 |
Exterior Features
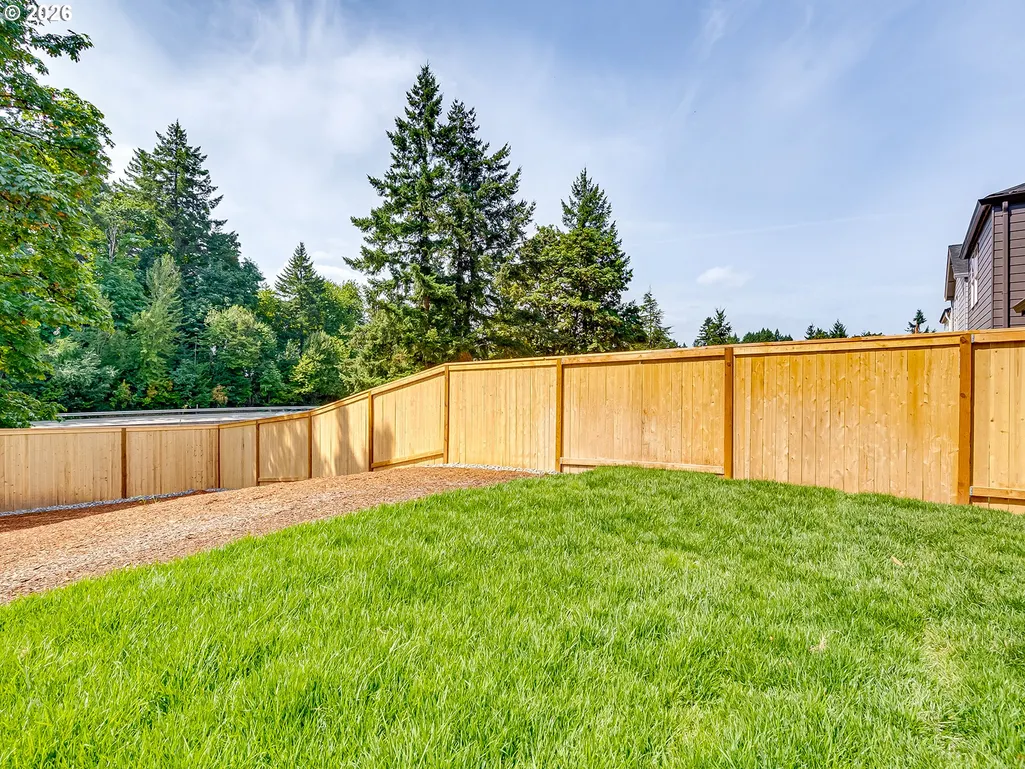
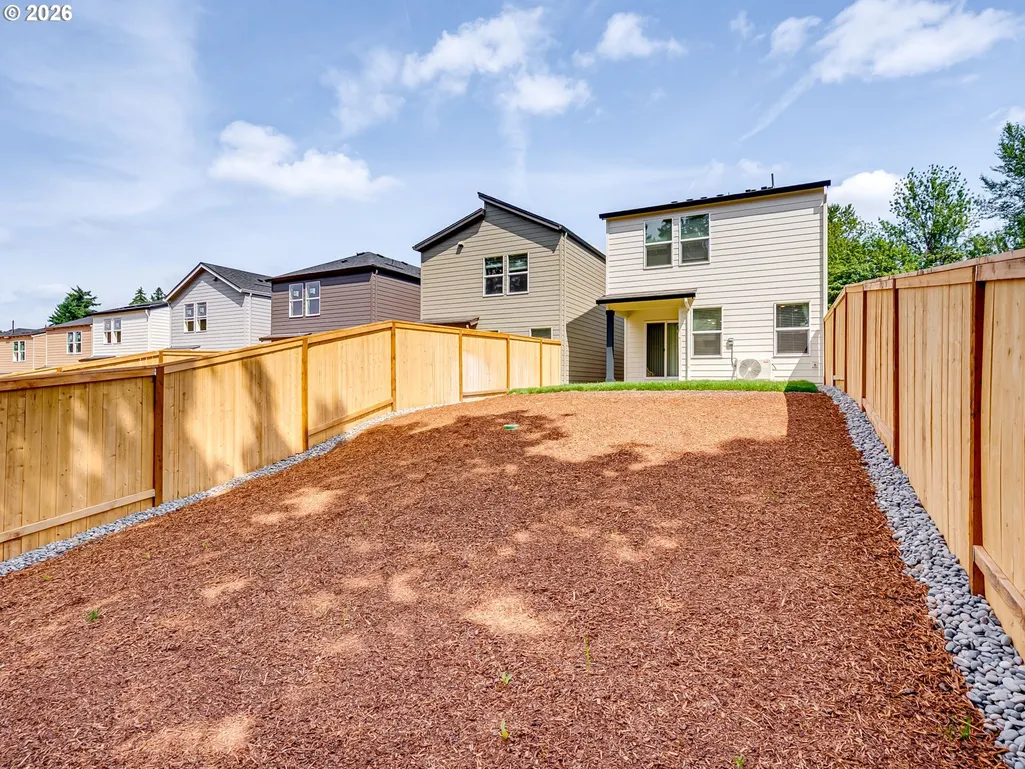
| Exterior Amenities | CoveredPatio,Fenced,Yard |
|---|---|
| Parking Features | Driveway,Other |
| Water Source | PublicWater |
| Total Parking | 1.0 |
| Garage Type | Attached,Oversized |
| Exterior Description | CementSiding |
| Foundation Details | ConcretePerimeter |
| Building Area Total | 1484.0 |
| Lot Size Acres | 0.08 |
| Road Surface Type | Paved |
Amenities
- Foreclosure
- Views
- Short Sale
- New Construction
- Adult 55+
- Lease To Own
- No HOA Fees
- Furnished
- Primary On Main
- Air Conditioning
- Seller Finance
- Green
- Fixer Upper
- Horse
- Golf
- Fireplace
- Deck
- Garage
- Basement
- Pool
Property vs Single Family Average in 98683
Price
Taxes
Year Built
Visits

 All information provided is deemed reliable but is not guaranteed and should be independently verified. IDX information is provided exclusively for consumers' personal, non-commercial use, that it may not be used for any purpose other than to identify prospective properties consumers may be interested in purchasing, and that the data is deemed reliable but is not guaranteed accurate by RMLSTM.
The content relating to real estate for sale on this web site comes in part from the IDX program of the RMLSTM of Portland, Oregon. Real estate listings held by brokerage firms other than REALTY PRO, INC. are marked with the RMLSTM logo, and detailed information about these properties includes the names of the listing brokers. Listing content is copyright © 2026 RMLSTM, Portland, Oregon.
This content last updated on September 12, 2026 7:51 PM UTC at 4 AM. Some properties which appear for sale on this web site may subsequently have sold or may no longer be available.
All information provided is deemed reliable but is not guaranteed and should be independently verified. IDX information is provided exclusively for consumers' personal, non-commercial use, that it may not be used for any purpose other than to identify prospective properties consumers may be interested in purchasing, and that the data is deemed reliable but is not guaranteed accurate by RMLSTM.
The content relating to real estate for sale on this web site comes in part from the IDX program of the RMLSTM of Portland, Oregon. Real estate listings held by brokerage firms other than REALTY PRO, INC. are marked with the RMLSTM logo, and detailed information about these properties includes the names of the listing brokers. Listing content is copyright © 2026 RMLSTM, Portland, Oregon.
This content last updated on September 12, 2026 7:51 PM UTC at 4 AM. Some properties which appear for sale on this web site may subsequently have sold or may no longer be available.
 THIS IS A SAMPLE MLS FEED, COURTESY OF NORTHWEST MLS
