
Price Reduction - Primary on Main
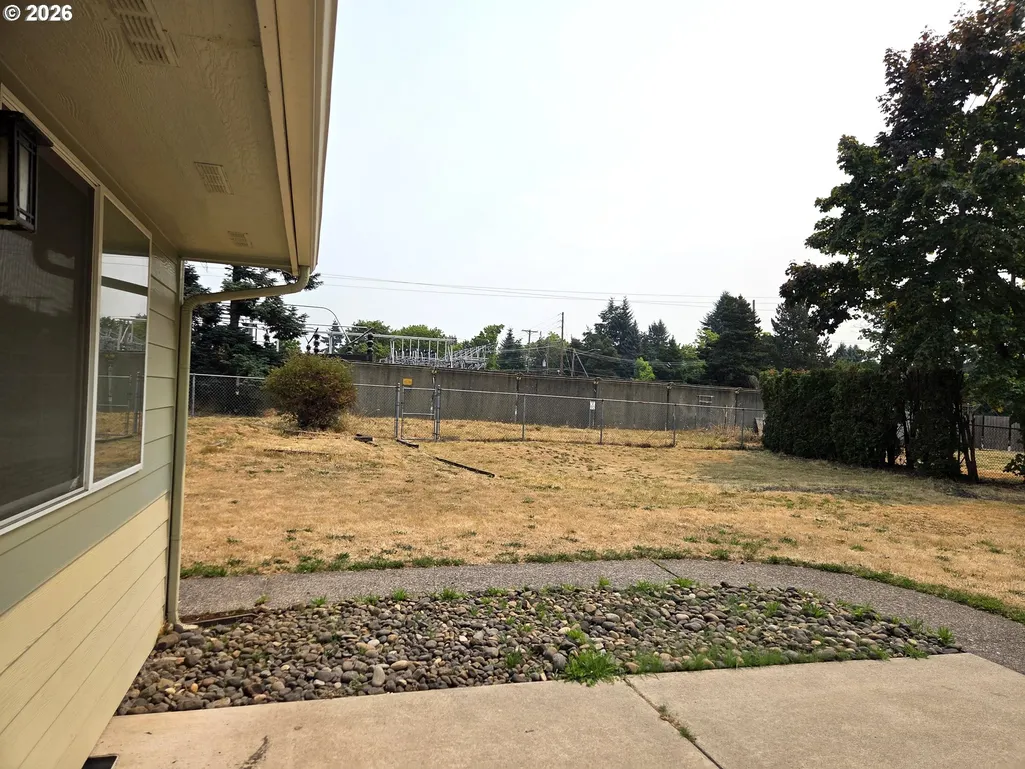
Address
1113 Manzanita Way, Vancouver, WA
Price
$ 460,000
Property Attributes
- ID#219077883
- TypeSingle Family
- Listing Status Active
- CountyCLARK
- CityVancouver
- Area12
- NeighborhoodHARNEY HEIGHTS
- Zip98661
- StyleStories1,Ranch
- Year Built2013
- Taxes$ 4933
- Price$ 460,000
- Bedrooms3
- Full Bathrooms2
- Half Bathrooms0
- Sqr Footage1528
- Lot Size0.34 Acres
Data Source:
Regional Multiple Listing Service (RMLSOR)
Property Description
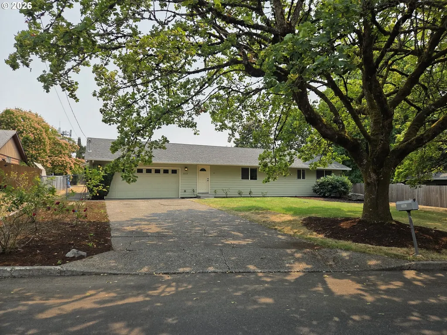
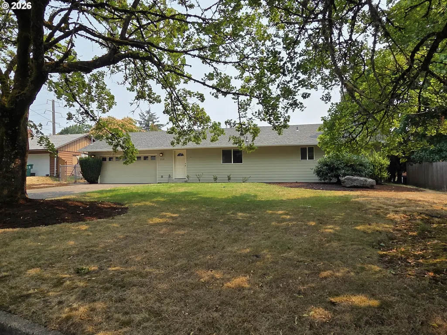
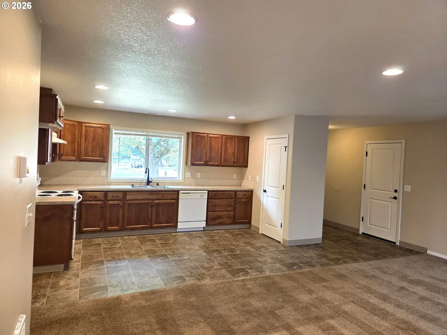
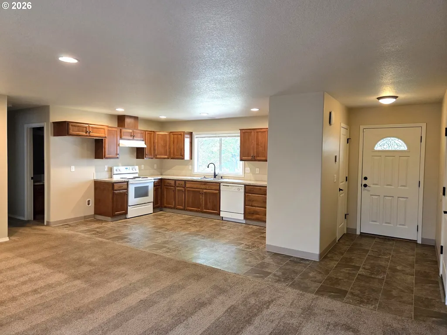
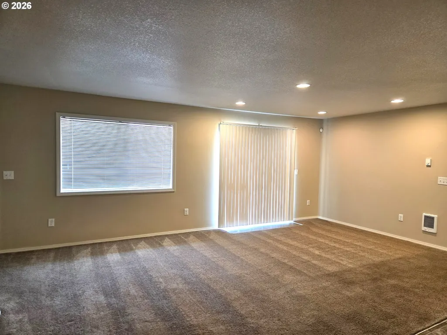
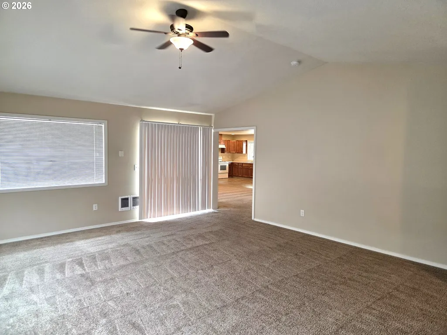
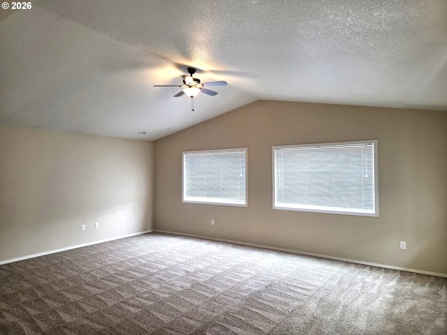
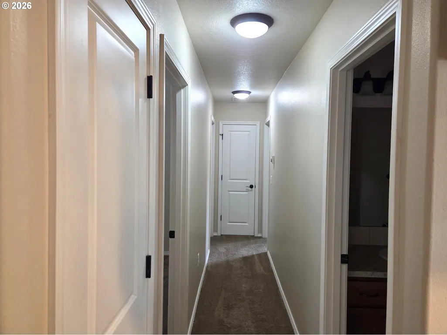
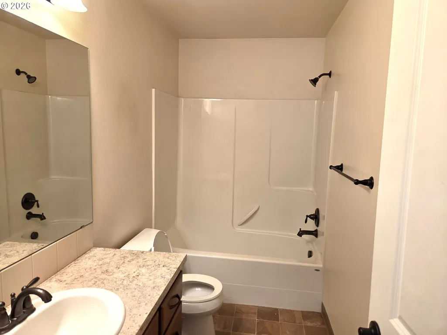
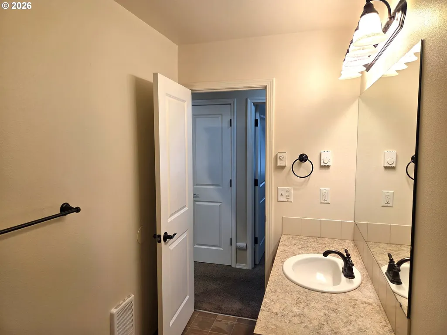
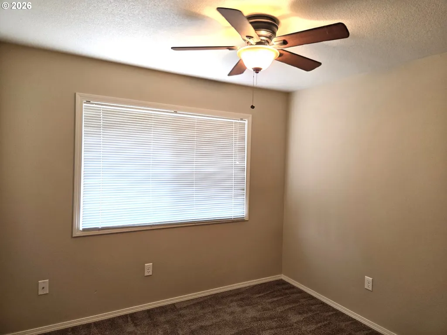
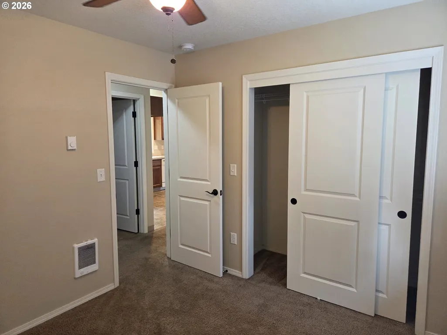
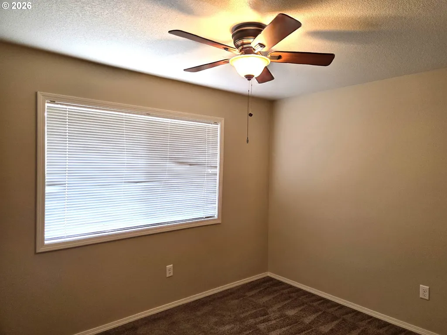
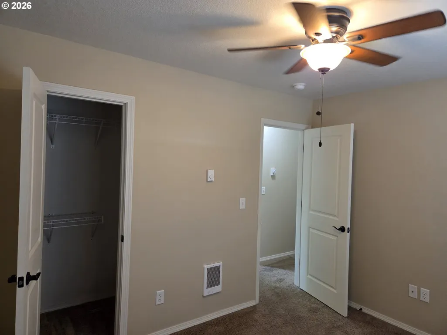
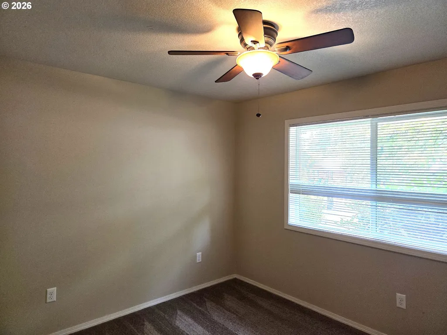
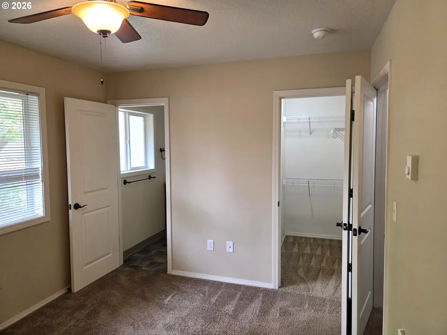
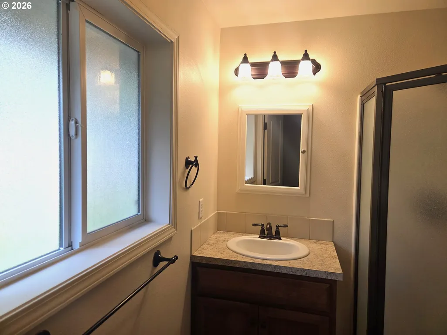
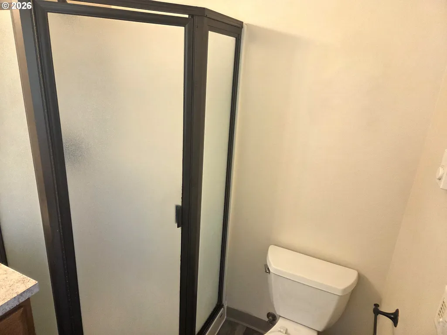
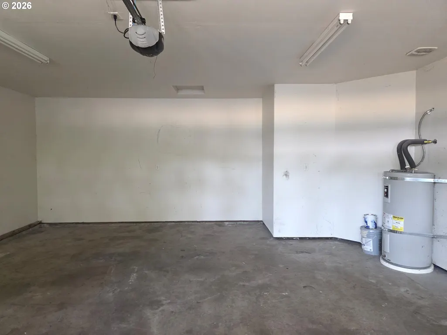
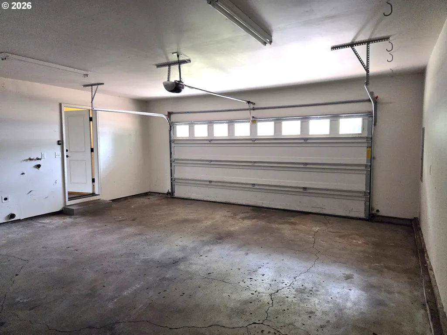
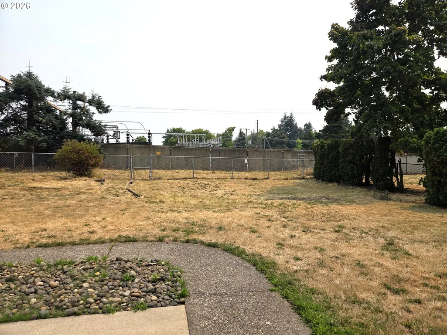
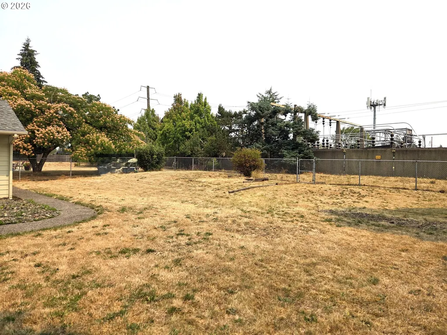
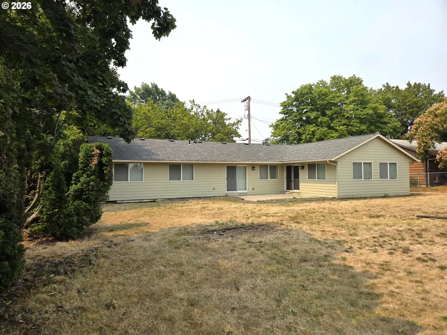
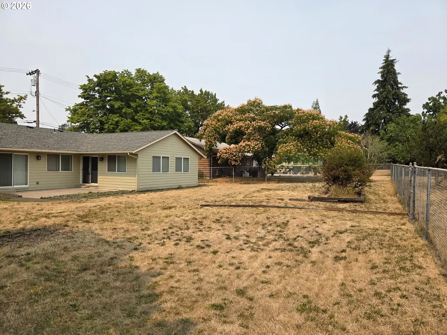
Enjoy the convenience of one-level living in this 3-bedroom, 2-bathroom home situated on a generously sized lot in a highly sought after neighborhood! Fresh interior paint creates a bright, refreshed feel throughout. The open kitchen features newer cabinetry and countertops, a pantry, and easy access to the adjoining living spaces. The spacious living room offers a sliding glass door to the back patio, along with a versatile space that could used as an eating area. A separate family room with vaulted ceilings provides additional gathering space and includes its own sliding glass door leading to the patio. The primary bedroom includes a walk-in closet and an en-suite bathroom with a walk-in shower. All three bedrooms are equipped with ceiling fans, and the full hall bathroom features a tub/shower combination. Outside, the fully fenced backyard offers a large poured concrete patio with plenty of room for outdoor activities, gardening, or entertaining. Additional highlights include an attached two-car garage and a functional floor plan designed for comfortable everyday living.
| Elementary School | Middle School | High School |
|---|---|---|
| King Elementary School | McLoughlin Middle School | Fort Vancouver High School |
| Price History | |
|---|---|
| 8/5/2026 | Listed $475,000 |
| 8/24/2026 | 4$460,000 |
General Features
| Sewer | PublicSewer |
|---|---|
| Heating | WallHeater |
| Cooling | None |
| Roof | Composition |
| Appliances | Dishwasher,FreeStandingRange,Pantry,RangeHood,SolidSurfaceCountertop |
| Zoning | R-9 |
| Garage Spaces | 2.0 |
| Architectural Style | Stories1,Ranch |
| Year Built | 2013 |
| Stories Count | 1 |
| Property Subtype | SingleFamilyResidence |
| Tax Year | 2026 |
| Parcel Number | 036359052 |
| County | Clark |
| Property Type | Residential |
| HOA | No |
| Subdivision Name | HARNEY HEIGHTS |
| Full Baths | 2 |
| Status | Active |
| Directions | From E. Mill Plain Blvd go North on Manzanita Way,2nd house on right |
| High School | Fort Vancouver |
| City | Vancouver |
| Disclosures | Disclosure |
| MLS Area | _12 |
| Lot Size Square Feet | 14810.0 |
| Listing Terms | Cash,Conventional,FHA,VALoan |
| Elementary School | King |
| Tax Annual Amount | 4933.09 |
| Middle/Junior High School | McLoughlin |
| Property Condition | Resale |
| Standard Status | Active |
| Accessory Dwelling Unit Y/N | No |
| Legal Description | ST HELENS TERRACE-2 #1 LOT 2 BLK 2 FOR ASSESSOR USE ONLY EXC ESMN |
| AttributionContact | 360-910-8706 |
| SeniorCommunityYn | False |
| ADU | False |
Interior Features
| Interior Amenities | CeilingFan,VaultedCeiling,VinylFloor,WalltoWallCarpet |
|---|---|
| Hot Water | Electricity |
| Total Bathrooms | 2.0 |
| FuelDescription | Electricity |
| Total Bedrooms | 3 |
| Total Baths | 2 |
Exterior Features
| Exterior Amenities | Fenced,Patio,Yard |
|---|---|
| Parking Features | Driveway |
| Lot Features | Level |
| Water Source | PublicWater |
| Total Parking | 2.0 |
| Garage Type | Attached |
| Exterior Description | CementSiding |
| Building Area Total | 1528.0 |
| Lot Size Acres | 0.34 |
| Road Surface Type | Paved |
Amenities
- Foreclosure
- Views
- Short Sale
- New Construction
- Adult 55+
- Lease To Own
- No HOA Fees
- Furnished
- Primary On Main
- Air Conditioning
- Seller Finance
- Green
- Fixer Upper
- Horse
- Golf
- Fireplace
- Deck
- Garage
- Basement
- Pool
Property vs Single Family Average in 98661
Price
Taxes
Year Built
Visits
In The Neighborhood
Just Listed
Vancouver
$ 440,000
- Type
- Single Family
- Size
- 1,096 SqFt
- Rooms
- 3 Beds + 1 Baths
 Kelly Right Real Estate Vancouver
Open House
Vancouver
$ 459,000
- Type
- Single Family
- Size
- 1,128 SqFt
- Rooms
- 2 Beds + 2 Baths
The Agency Vancouver
Primary On Main
Vancouver
$ 480,000
- Type
- Single Family
- Size
- 1,196 SqFt
- Rooms
- 3 Beds + 1 Baths
Invest West Management LLC.

 THIS IS A SAMPLE MLS FEED, COURTESY OF NORTHWEST MLS
