
Price Reduction - Views
Address
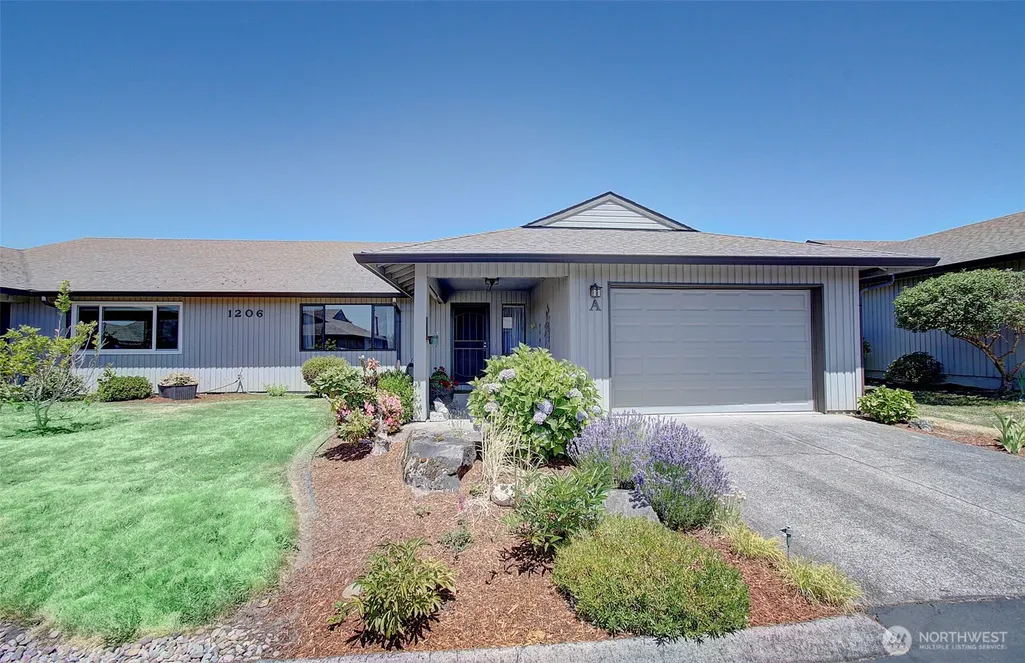
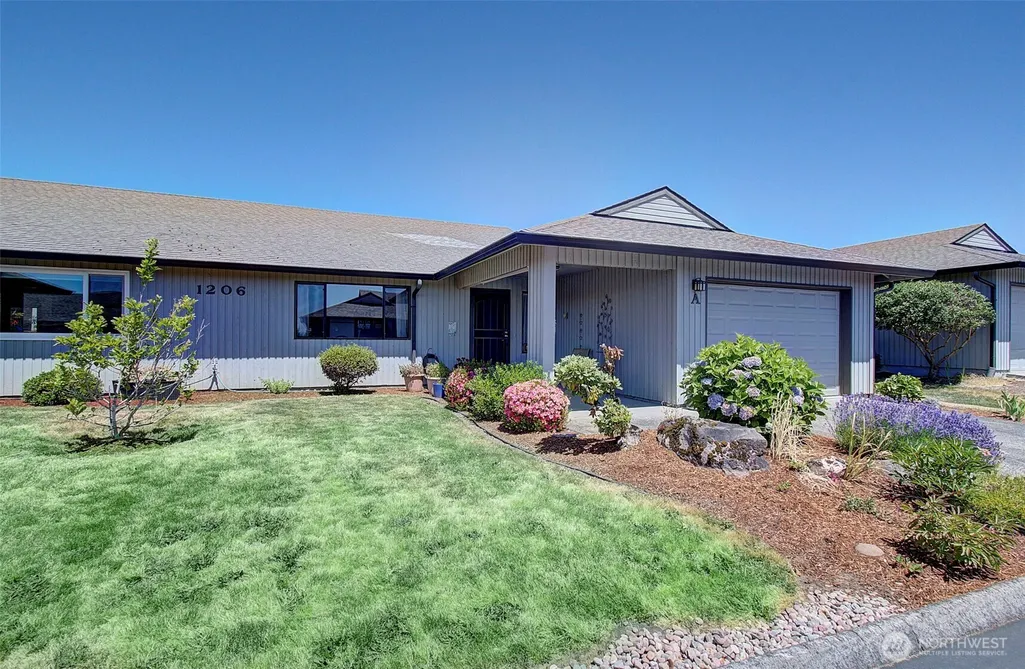
1206 Nw 133rd Street # A, Vancouver, WA
Price
$ 325,000
Property Attributes
- ID#2578685
- TypeCondos
- CountyCLARK
- CityVancouver
- AreaSalmon Creek
- NeighborhoodSalmon Creek
- Zip98685
- StyleTraditional
- Year Built1991
- Taxes$ 4664
- Price$ 325,000
- Bedrooms2
- Full Bathrooms2
- Half Bathrooms0
- Sqr Footage1560
- Lot Size0.0689 Acres
Data Source:
Northwest Multiple Listing Service (NWMLS)
Property Description
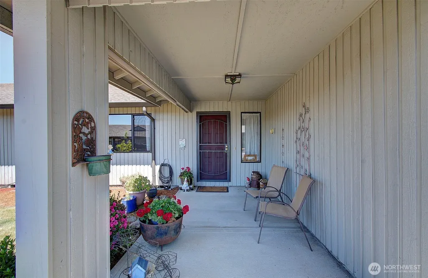
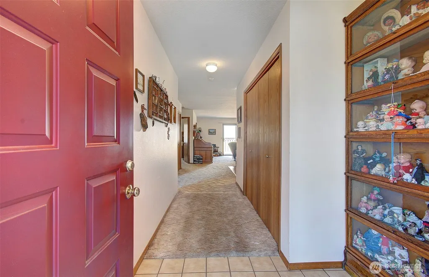
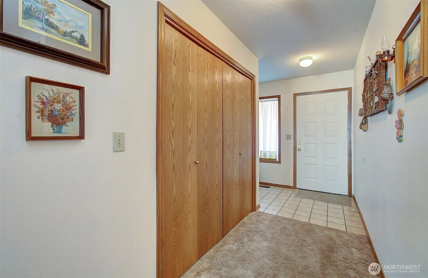
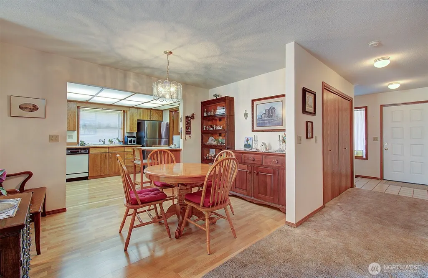
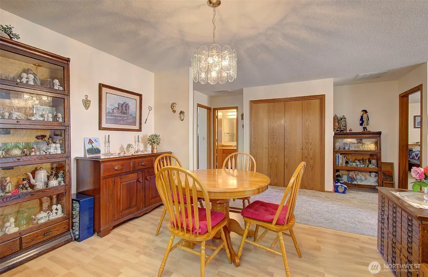
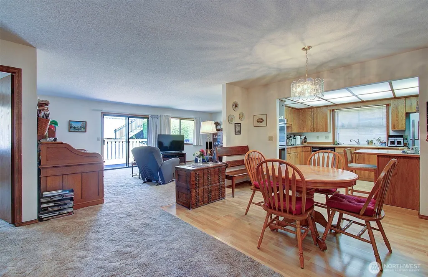
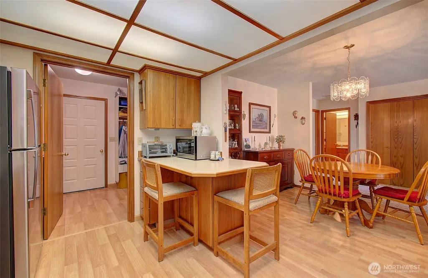
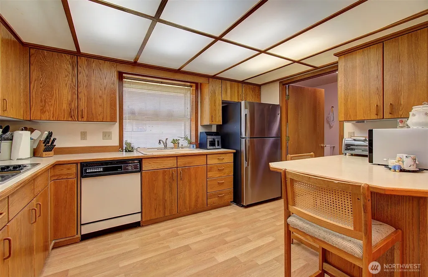
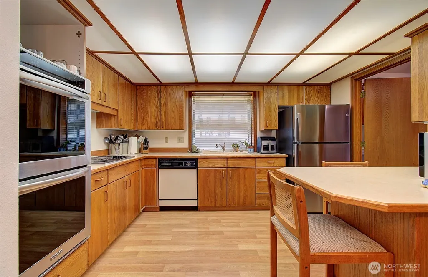
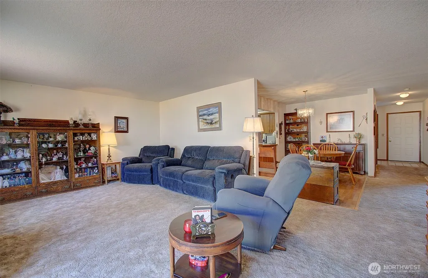
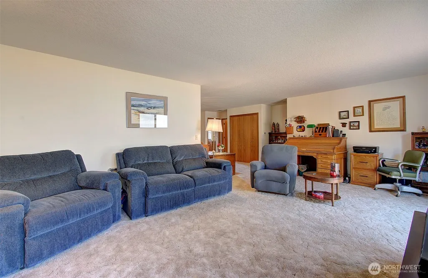
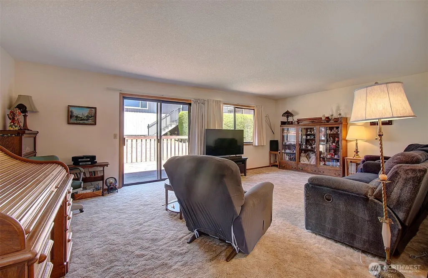
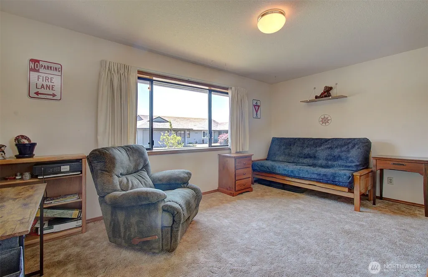
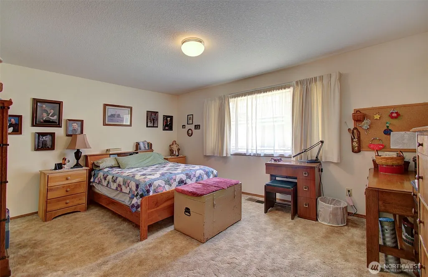
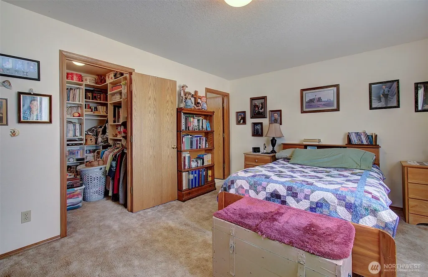
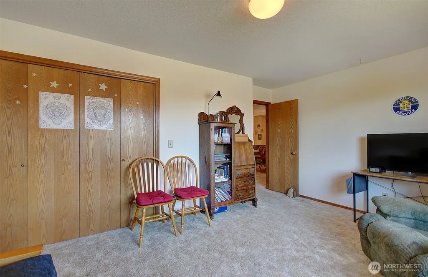
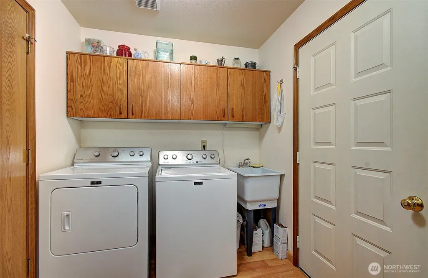
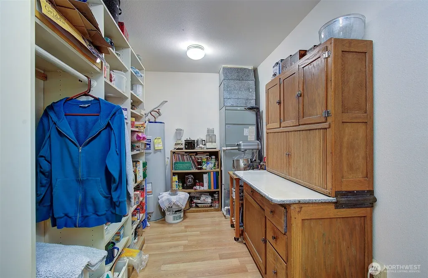
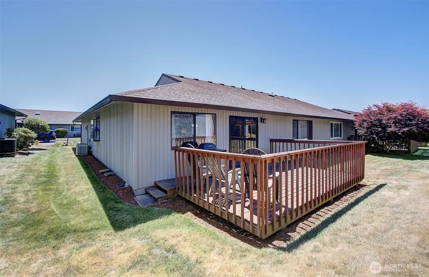
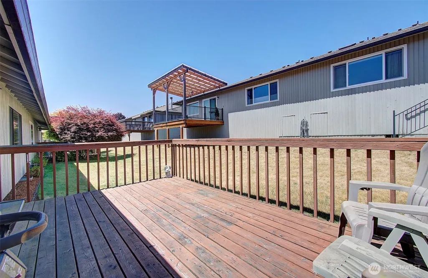
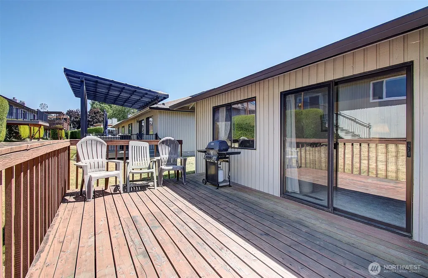
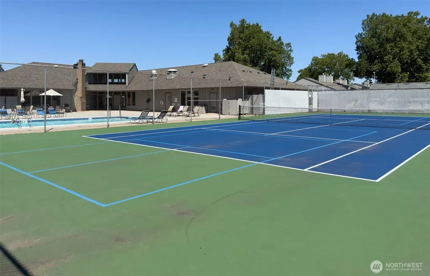
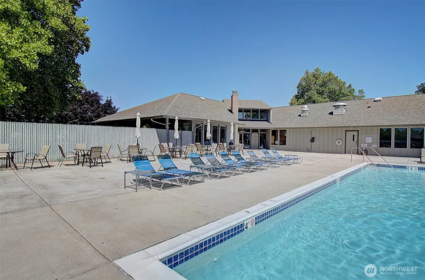
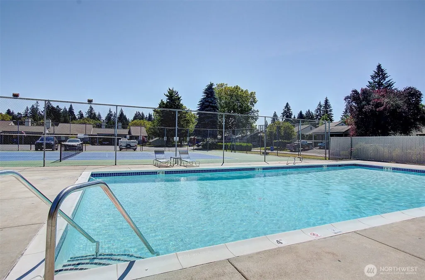
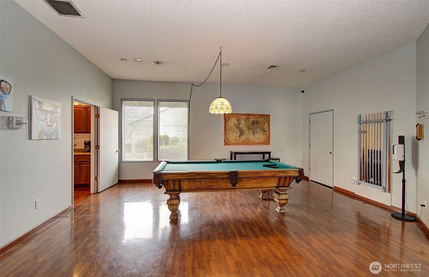
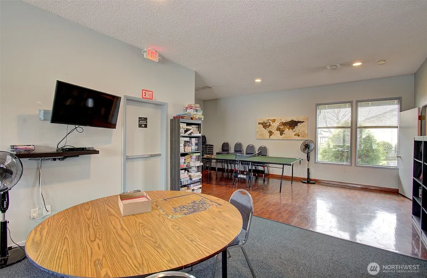
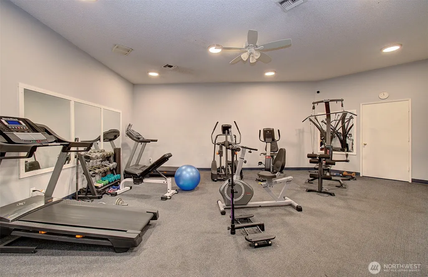
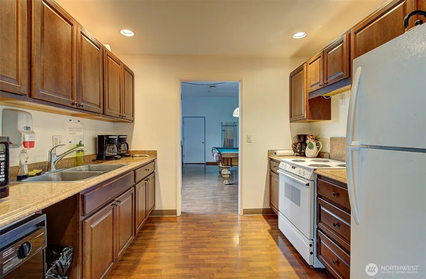
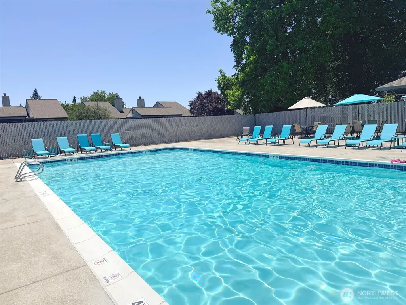
Enjoy the ease of one-level living in this inviting 2-bedroom condo, thoughtfully designed for comfort, convenience, and low-maintenance living. The open-concept living and dining areas create a welcoming space for everyday life and entertaining, with seamless access to a spacious private deck—perfect for morning coffee, outdoor dining, or relaxing in the fresh air. The well-designed kitchen offers excellent functionality with an oversized pantry and adjacent laundry area, providing abundant storage and convenience. Additional storage throughout the home helps keep everything organized, while included appliances make the move-in process that much easier. An attached garage provides secure, convenient parking along with valuable extra storage. Community amenities add to the appeal, with residents enjoying access to a swimming pool and clubhouse. The HOA covers water, sewer, exterior maintenance, and landscaping, offering the benefits of a lock-and-leave lifestyle without sacrificing comfort. For those who enjoy gardening, the opportunity to personalize and care for your own flowerbeds adds a special touch of individuality and charm. Comfortable, convenient, and welcoming, this condo offers an easy lifestyle in a community you'll be happy to call home.
| Elementary School | Middle School | High School |
|---|---|---|
| Chinook Elementary | Alki Middle | Skyview High |
| Price History | |
|---|---|
| 9/4/2026 | Listed $352,000 |
| 9/9/2026 | 8$325,000 |
General Features
| Heating | Forced Air |
|---|---|
| Cooling | Central Air |
| Possession | Negotiable |
| Roof | Composition |
| Appliances | Dishwasher,Dryer,Refrigerator,Washer |
| HOA Fee | 525 |
| Association Fee Includes | Common Area Maintenance,Lawn Service,Road Maintenance,Sewer,Water |
| Architectural Style | Traditional |
| Pets Allowed | Subject to Restrictions |
| Year Built | 1991 |
| View | Partial |
| Levels | One |
| Unit Number | A |
| Property Subtype | Condominium |
| Tax Year | 2025 |
| Community Features | Club House,Exercise Room,Pool,RV Parking |
| Building Name | Salmon Creek Estates |
| Assoc Fee Paid Per | Monthly |
| County | Clark |
| New Construction | No |
| Property Type | Residential |
| HOA | Yes |
| Subdivision Name | Salmon Creek |
| Facing Direction | South |
| Garage Y/N | Yes |
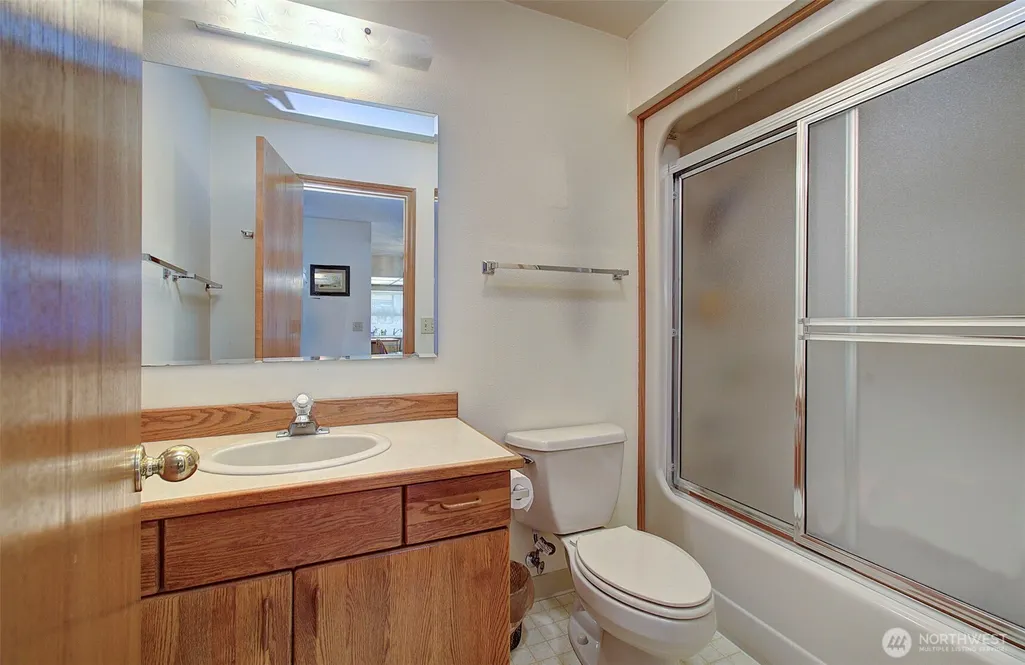
| Full Baths | 2 |
| Special Listing Conditions | None |
| Status | Active |
| Directions | FROM I-5: TAKE NE 139TH ST EXIT WEST TO NW 11TH AVE,RIGHT ON 133RD ST |
| High School | Skyview High |
| City | Vancouver |
| Entry Location | Main |
| Senior Community Y/N | No |
| High School District | Vancouver |
| MLS Area | 1045 - Salmon Creek |
| Lot Size Units | Square Feet |
| Lot Size Square Feet | 3000 |
| Carport Y/N | No |
| Listing Terms | Cash,Conventional |
| Elementary School | Chinook Elementary |
| Tax Annual Amount | 4664 |
| Middle/Junior High School | Alki Middle |
| Public Remarks | Enjoy the ease of one-level living in this inviting 2-bedroom condo,thoughtfully designed for comfort,convenience,and low-maintenance living. The open-concept living and dining areas create a welcomi |
| Structure Type | Condominium |
| Building Area Units | Square Feet |
| Standard Status | Active |
| Unit Features | Ground Floor,Primary Bath,Walk-in Closet,Walk-in Pantry,Yard |
| Units In Building Total | 2 |
| Parking Space Numbers | 1 |
| Common Property Features | Clubhouse,Exercise Room,Pool-Outdoor,RV Parking |
| Total Actual Rent | 525 |
| Property Style | 30 - Condo (1 Level) |
| NWM_ShowMapLink | Yes |
Interior Features
| Interior Amenities | Cooking-Electric,Dryer-Electric,Ground Floor,Primary Bathroom,Walk-In Closet(s),Washer,Water Heater |
|---|---|
| Flooring | Laminate,Carpet |
| Total Stories | 1 |
| Air Conditioning Y/N | Yes |
| Heating Y/N | Yes |
| Fireplace Y/N | No |
| Laundry Features | Electric Dryer Hookup,Washer Hookup |
| Total Bedrooms | 2 |
| Main Level Bedrooms | 2 |
| Total Baths | 2 |
| Water Heater Type | electric |
| Water Heater Location | garage |
| Floor Number of Unit | 1 |
| Power Production Type | Electric |
| Baths Full Main | 2 |
| Bathrooms | 2 |
Exterior Features
| Exterior Amenities | Wood |
|---|---|
| Parking Features | Individual Garage,RV Parking |
| Total Parking | 1 |
| Inclusions | Dishwasher(s),Dryer(s),Refrigerator(s),Washer(s) |
| Building Area Total | 1560 |
| Lot Size Acres | 0.0689 |
| Waterfront Y/N | No |
| Covered Spaces | 1 |
| Irrigation Water Rights Y/N | No |
| Dwelling Type | Attached |
Amenities
- Foreclosure
- Views
- Short Sale
- New Construction
- Adult 55+
- Lease To Own
- No HOA Fees
- Furnished
- Pets
- Primary On Main
- Air Conditioning
- Seller Finance
- Green
- Fixer Upper
- Horse
- Golf
- Fireplace
- Deck
- Garage
- Basement
- Pool
Property vs Condos Average in 98685
Price
Taxes
Year Built
Visits

 All information provided is deemed reliable but is not guaranteed and should be independently verified. IDX information is provided exclusively for consumers' personal, non-commercial use, that it may not be used for any purpose other than to identify prospective properties consumers may be interested in purchasing, and that the data is deemed reliable but is not guaranteed accurate by RMLSTM.
The content relating to real estate for sale on this web site comes in part from the IDX program of the RMLSTM of Portland, Oregon. Real estate listings held by brokerage firms other than REALTY PRO, INC. are marked with the RMLSTM logo, and detailed information about these properties includes the names of the listing brokers. Listing content is copyright © 2026 RMLSTM, Portland, Oregon.
This content last updated on September 13, 2026 11:26 PM UTC at 4 AM. Some properties which appear for sale on this web site may subsequently have sold or may no longer be available.
All information provided is deemed reliable but is not guaranteed and should be independently verified. IDX information is provided exclusively for consumers' personal, non-commercial use, that it may not be used for any purpose other than to identify prospective properties consumers may be interested in purchasing, and that the data is deemed reliable but is not guaranteed accurate by RMLSTM.
The content relating to real estate for sale on this web site comes in part from the IDX program of the RMLSTM of Portland, Oregon. Real estate listings held by brokerage firms other than REALTY PRO, INC. are marked with the RMLSTM logo, and detailed information about these properties includes the names of the listing brokers. Listing content is copyright © 2026 RMLSTM, Portland, Oregon.
This content last updated on September 13, 2026 11:26 PM UTC at 4 AM. Some properties which appear for sale on this web site may subsequently have sold or may no longer be available.
 THIS IS A SAMPLE MLS FEED, COURTESY OF NORTHWEST MLS
