
Views - New Construction - Golf Course

Address
4599 Nw 71st Avenue, Camas, WA
Price
$ 2,490,000
Property Attributes
- ID#2527419
- TypeSingle Family
- CountyCLARK
- CityCamas
- AreaCamas-Washougal
- NeighborhoodCamas Meadows
- Zip98607
- StyleTri-Level
- Year Built2025
- Taxes$ 378
- Price$ 2,490,000
- Bedrooms4
- Full Bathrooms5
- Half Bathrooms1
- Sqr Footage4998
- Lot Size0.1831 Acres
Data Source:
Northwest Multiple Listing Service (NWMLS)
Property Description
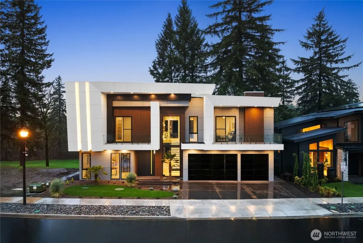
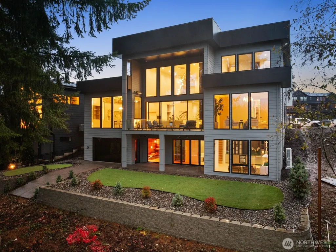
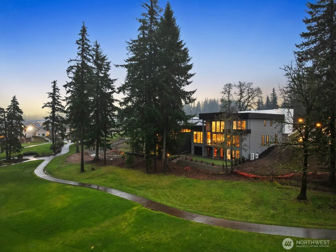
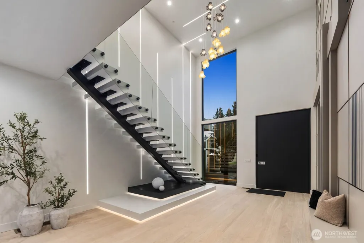
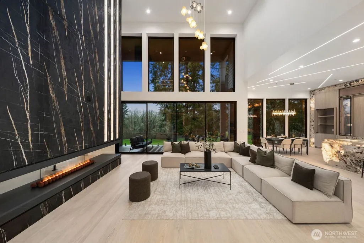
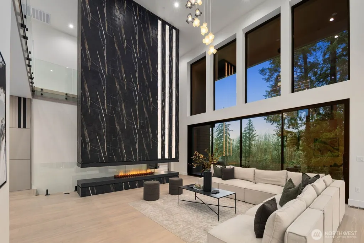
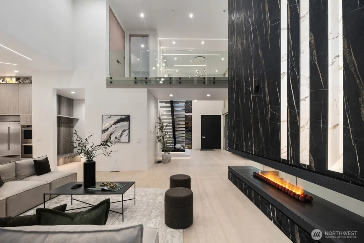
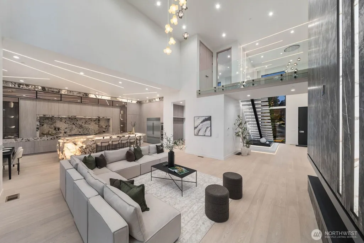
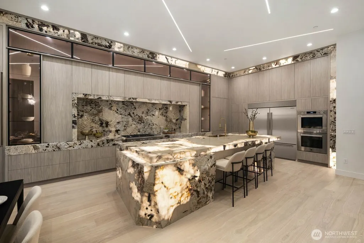
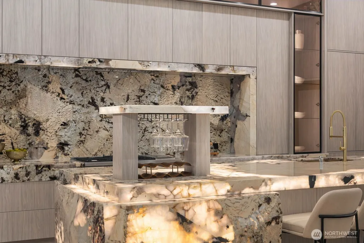
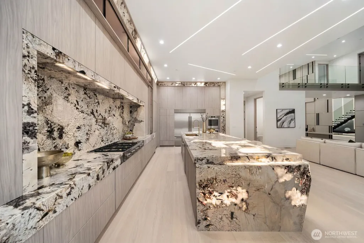
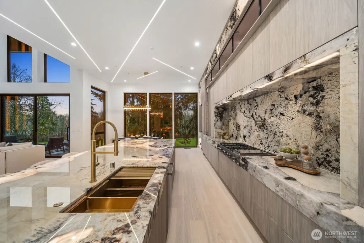
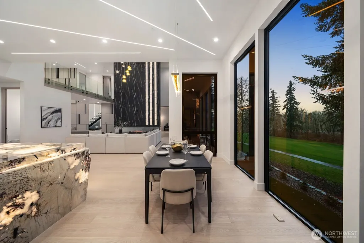
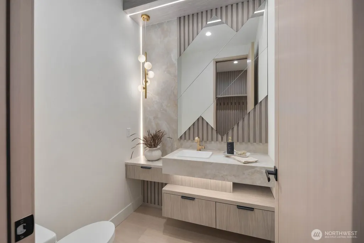
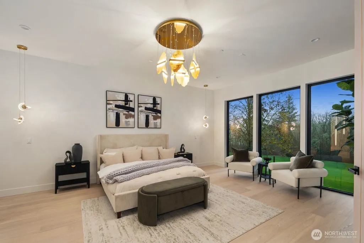
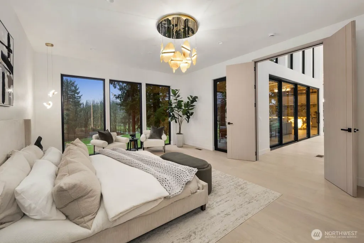
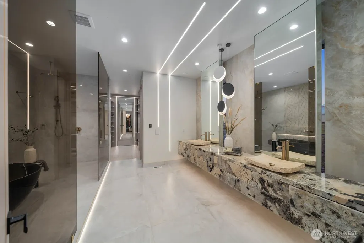
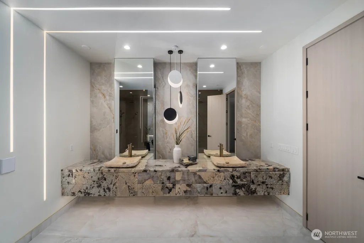
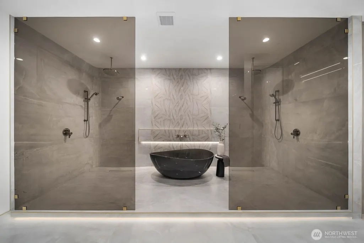
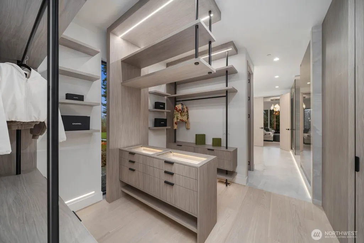
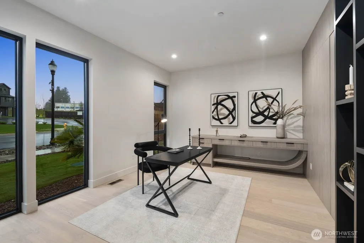
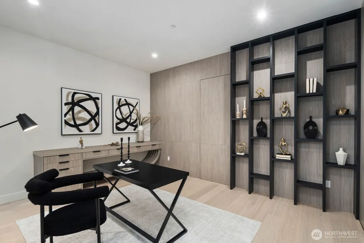
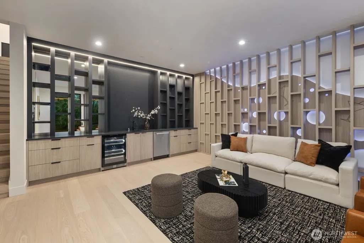
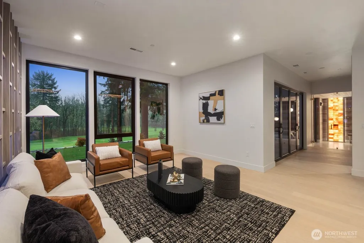
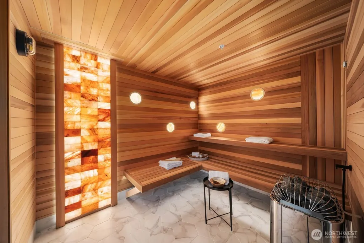
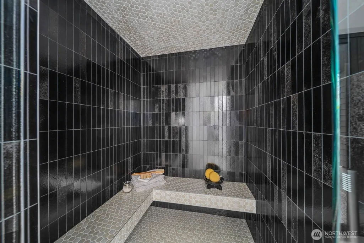
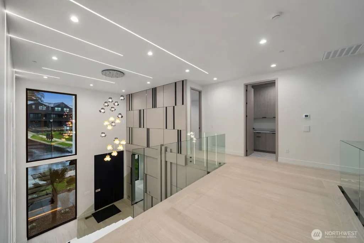
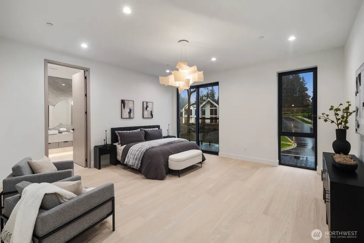
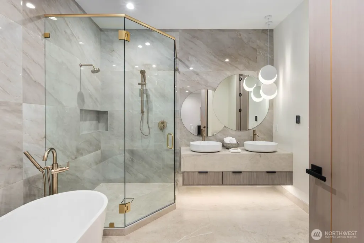
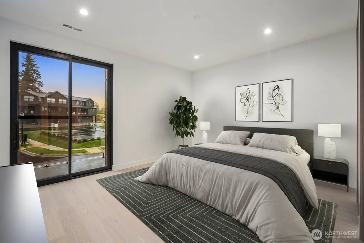
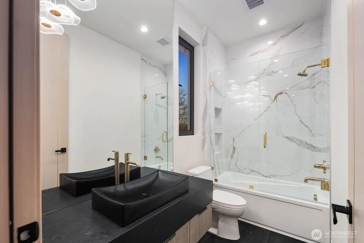
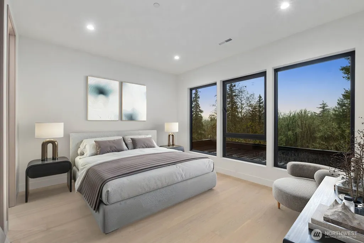
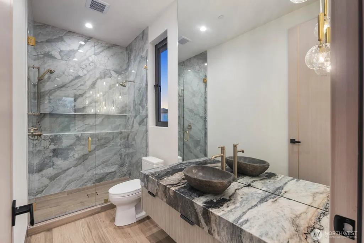
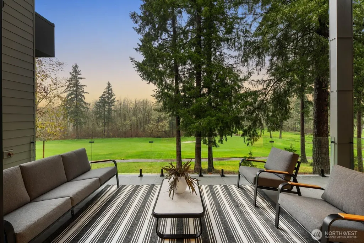
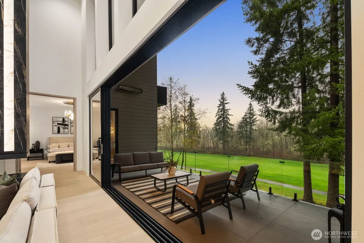
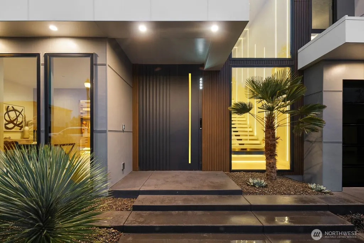
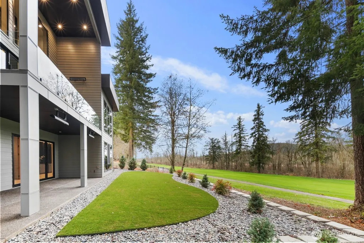
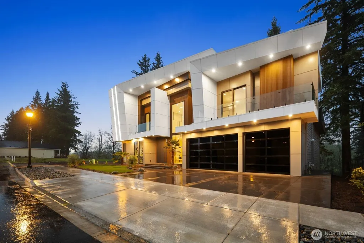
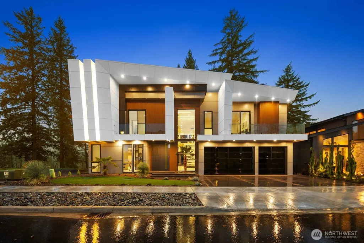
Custom residence in The Nines at Camas Meadows offering a lifestyle shaped by light, space, & direct access to Camas Meadows Golf Course from your backyard. Modern architecture meets warm textures as 21.5 ft ceilings, floating stairs, & triple pane windows create an elevated atmosphere. The Quartzite Patagonia kitchen w/ Bertazzoni suite anchors the main level, while the primary suite lives like a private retreat w/ floating tub, heated floors, & covered patio access. The lower level adds a wine wall, sauna, steam room, & 8 ft doors opening to the yard, plus a golf cart garage for instant course access. A rare blend of design, comfort, & resort-style living minutes from Vancouver & Portland. A home that defines elevated Camas living!
| Elementary School | Middle School | High School |
|---|---|---|
| Lacamas Lake Elementary | Liberty Middle | Camas High |
| Price History | |
|---|---|
| 5/21/2026 | Listed $2,490,000 |
General Features
| Living Area | 4998 |
|---|---|
| Sewer | Available,Sewer Connected |
| Heating | Forced Air |
| Cooling | Central Air,Forced Air |
| Possession | Closing |
| Roof | See Remarks |
| Appliances | Dishwasher,Disposal,Double Oven,Refrigerator,Stove(s)/Range(s) |
| HOA Fee | 99 |
| Year Built | 2025 |
| View | Golf Course,Territorial |
| Topography | Partial Slope |
| Levels | Three Or More |
| Property Subtype | Single Family Residence |
| Tax Year | 2025 |
| Community Features | Golf |
| Assoc Fee Paid Per | Monthly |
| County | Clark |
| New Construction | Yes |
| Property Type | Residential |
| HOA | Yes |
| Attached Garage | Yes |
| Subdivision Name | Camas Meadows |
| Facing Direction | Northeast |
| Garage Y/N | Yes |
| Full Baths | 5 |
| Special Listing Conditions | None |
| Status | Active |
| Directions | Across the street (NW Camas Meadows Dr) from the Camas Driving Range |
| High School | Camas High |
| City | Camas |
| Entry Location | Main |
| Senior Community Y/N | No |
| High School District | Camas |
| MLS Area | 1033 - Camas-Washougal |
| Lot Size Units | Square Feet |
| Lot Size Square Feet | 7974 |
| Carport Y/N | No |
| Listing Terms | Cash,Conventional |
| Elementary School | Lacamas Lake Elementary |
| Land Lease Y/N | No |
| Tax Annual Amount | 378.3 |
| Middle/Junior High School | Liberty Middle |
| Public Remarks | Custom residence in The Nines at Camas Meadows offering a lifestyle shaped by light,space,& direct access to Camas Meadows Golf Course from your backyard. Modern architecture meets warm textures as 2 |
| Structure Type | House |
| Building Area Units | Square Feet |
| Standard Status | Active |
| Property Style | 13 - Tri-Level |
| NWM_ShowMapLink | Yes |
Interior Features
| Interior Amenities | Bath Off Primary,Built-In Vacuum,Dining Room,Fireplace,French Doors,Sauna,SMART Wired,Sprinkler System,Triple Pane Windows,Vaulted Ceiling(s),Walk-In Closet(s),Wine/Beverage Refrigerator,Wired for Ge |
|---|---|
| Basement | None |
| Flooring | Vinyl Plank |
| Total Fireplaces | 1 |
| Fireplace Features | See Remarks |
| Air Conditioning Y/N | Yes |
| Heating Y/N | Yes |
| Fireplace Y/N | Yes |
| Half Baths | 1 |
| Total Bedrooms | 4 |
| Main Level Bedrooms | 1 |
| Total Baths | 6 |
| Fireplaces Main | 1 |
| Power Production Type | Electric,Natural Gas |
| Bedrooms Upper | 3 |
| Baths Half Main | 1 |
| Baths Full Upper | 3 |
| Baths Full Main | 1 |
| Baths Full Lower | 1 |
| Bathrooms | 5.5 |
Exterior Features
| Exterior Amenities | Wood Products |
|---|---|
| Vegetation | Wooded |
| Parking Features | Driveway,Attached Garage,Off Street |
| Lot Features | Cul-De-Sac,Curbs,Dead End Street,Paved,Secluded,Sidewalk |
| Water Source | Public |
| Total Parking | 3 |
| Inclusions | Dishwasher(s),Double Oven,Garbage Disposal,Refrigerator(s),Stove(s)/Range(s) |
| Foundation Details | Poured Concrete |
| Building Area Total | 4998 |
| Lot Size Acres | 0.1831 |
| Waterfront Y/N | No |
| Covered Spaces | 3 |
| Irrigation Water Rights Y/N | Yes |
| Site Features | Cable TV,Electric Car Charging,Gas Available,High Speed Internet,Irrigation,Patio,Sprinkler System |
Amenities
- Foreclosure
- Views
- Short Sale
- New Construction
- Adult 55+
- Lease To Own
- No HOA Fees
- Furnished
- Primary On Main
- Air Conditioning
- Seller Finance
- Green
- Fixer Upper
- Horse
- Golf
- Fireplace
- Deck
- Garage
- Basement
- Pool
Property vs Single Family Average in 98607
Price
Taxes
Year Built
Visits

 All information provided is deemed reliable but is not guaranteed and should be independently verified. IDX information is provided exclusively for consumers' personal, non-commercial use, that it may not be used for any purpose other than to identify prospective properties consumers may be interested in purchasing, and that the data is deemed reliable but is not guaranteed accurate by RMLSTM.
The content relating to real estate for sale on this web site comes in part from the IDX program of the RMLSTM of Portland, Oregon. Real estate listings held by brokerage firms other than REALTY PRO, INC. are marked with the RMLSTM logo, and detailed information about these properties includes the names of the listing brokers. Listing content is copyright © 2026 RMLSTM, Portland, Oregon.
This content last updated on September 13, 2026 11:26 PM UTC at 4 AM. Some properties which appear for sale on this web site may subsequently have sold or may no longer be available.
All information provided is deemed reliable but is not guaranteed and should be independently verified. IDX information is provided exclusively for consumers' personal, non-commercial use, that it may not be used for any purpose other than to identify prospective properties consumers may be interested in purchasing, and that the data is deemed reliable but is not guaranteed accurate by RMLSTM.
The content relating to real estate for sale on this web site comes in part from the IDX program of the RMLSTM of Portland, Oregon. Real estate listings held by brokerage firms other than REALTY PRO, INC. are marked with the RMLSTM logo, and detailed information about these properties includes the names of the listing brokers. Listing content is copyright © 2026 RMLSTM, Portland, Oregon.
This content last updated on September 13, 2026 11:26 PM UTC at 4 AM. Some properties which appear for sale on this web site may subsequently have sold or may no longer be available.
 THIS IS A SAMPLE MLS FEED, COURTESY OF NORTHWEST MLS
